
Sarah Budreau
Oakland Corners Realty LLC
(947) 886-8352
112 Total Sales
1 in Davison
$165,000 Price
Estimated Value: $239,318
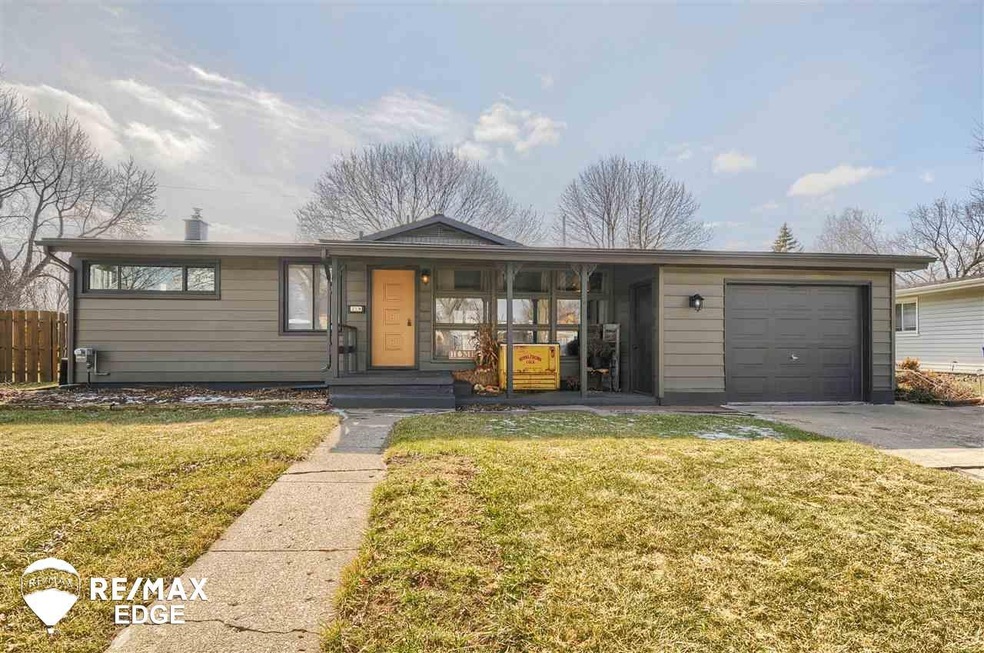
Stunning curb appeal with this 3 bedroom 2.5 bath ranch nestled in the high demand Manford Heights Neighborhood. This home features over 1300 square feet with vaulted ceilings, huge kitchen all prepped for a center island, an addition off the back overlooking the fenced in back yard, and a recently finished basement. Attached California 2-car garage with two separate garage doors on the front and back. Located in award winning Davison School District and within walking distance of restaurants and shopping make this the perfect house for any buyer. H&B due by 7:30PM est. 3/16/2022
Last Agent to Sell the Property
REMAX Edge License #FAAR-124939 Listed on: 03/14/2022
We collect this data history from publicly available records. To have your information removed, we recommend requesting removal directly through your county’s website.
Sarah Budreau
Oakland Corners Realty LLC
(947) 886-8352
112 Total Sales
1 in Davison
$165,000 Price
Jessica Chesney
Realty Market Matters LLC
(810) 209-3974
99 Total Sales
1 in Davison
$95,000 Price
Mark Yost
Coldwell Banker Professionals
(810) 484-0752
36 Total Sales
1 in Davison
$255,000 Price
Leila Modetz
EXP Realty Main
(947) 500-3388
143 Total Sales
1 in Davison
$235,000 Price
Holly Vaughn
RE/MAX Eclipse Clarkston
(947) 886-8649
26 Total Sales
1 in Davison
$210,099 Price
Joe Harvey
The Joe Harvey Real Estate Team
(810) 644-1047
285 Total Sales
3 in Davison
$139K - $190K Price Range
We collect this data history from publicly available records. To have your information removed, we recommend requesting removal directly through your county’s website.
| Date | Event | Price | List to Sale | Price per Sq Ft | Prior Sale |
|---|---|---|---|---|---|
| 04/12/2022 04/12/22 | Sold | $195,000 | +5.5% | $80 / Sq Ft | |
| 03/17/2022 03/17/22 | Pending | -- | -- | -- | |
| 03/14/2022 03/14/22 | For Sale | $184,900 | +30.2% | $76 / Sq Ft | |
| 07/19/2019 07/19/19 | Sold | $142,000 | +1.5% | $65 / Sq Ft | View Prior Sale |
| 05/31/2019 05/31/19 | Pending | -- | -- | -- | |
| 05/28/2019 05/28/19 | For Sale | $139,900 | -1.5% | $65 / Sq Ft | |
| 05/21/2019 05/21/19 | Off Market | $142,000 | -- | -- | |
| 05/20/2019 05/20/19 | Price Changed | $139,900 | -3.5% | $65 / Sq Ft | |
| 05/17/2019 05/17/19 | Price Changed | $144,900 | -3.3% | $67 / Sq Ft | |
| 05/16/2019 05/16/19 | For Sale | $149,900 | -- | $69 / Sq Ft |
We collect this data history from publicly available records. To have your information removed, we recommend requesting removal directly through your county’s website.
| Year | Tax Paid | Tax Assessment Tax Assessment Total Assessment is a certain percentage of the fair market value that is determined by local assessors to be the total taxable value of land and additions on the property. | Land | Improvement |
|---|---|---|---|---|
| 2025 | $2,930 | $107,400 | $0 | $0 |
| 2024 | $2,864 | $95,400 | $0 | $0 |
| 2023 | $2,741 | $87,600 | $0 | $0 |
| 2022 | $3,772 | $77,100 | $0 | $0 |
| 2021 | $3,571 | $72,500 | $0 | $0 |
| 2020 | $2,139 | $70,900 | $0 | $0 |
| 2019 | $1,594 | $66,400 | $0 | $0 |
| 2018 | $2,351 | $57,700 | $0 | $0 |
| 2017 | $2,245 | $58,800 | $0 | $0 |
| 2016 | $2,227 | $53,200 | $0 | $0 |
| 2015 | $2,220 | $47,500 | $0 | $0 |
| 2012 | -- | $45,300 | $45,300 | $0 |
JS
Seller's Agent in 2022
Jonathan Schlinker
RE/MAX Michigan
AP
Buyer's Agent in 2022
Amy Potvin
Real Estate One-Ortonville
RE
Seller's Agent in 2019
Ryan Eashoo
RE/MAX Michigan
NP
Buyer's Agent in 2019
Nykole Pfaff
The Brokerage Real Estate Enthusiasts
Source: Michigan Multiple Listing Service
MLS Number: 50067916
APN: 52-10-557-068
Disclaimer: Certain information contained herein is derived from information provided by parties other than Homes.com. All information provided is deemed reliable, but is not guaranteed to be accurate and should be independently verified.
Source MLS: MiRealSource
Provided through IDX via MiRealSource. Courtesy of MiRealSource Shareholder. Copyright MiRealSource.
The information published and disseminated by MiRealSource is communicated verbatim, without change by MiRealSource, as filed with MiRealSource by its members. The accuracy of all information, regardless of source, is not guaranteed or warranted. All information should be independently verified.
Copyright 2026 MiRealSource. All rights reserved. The information provided hereby constitutes proprietary information of MiRealSource, Inc. and its shareholders, affiliates and licensees and may not be reproduced or transmitted in any form or by any means, electronic or mechanical, including photocopy, recording, scanning or any information storage and retrieval system, without written permission from MiRealSource, Inc.
Ask me questions while you tour the home.