
Garrett Burdick
Coldwell Banker Realty
(650) 540-3474
28 Total Sales
2 in Kentfield
$3.6M - $4.6M Price Range
Estimated Value: $5,422,309
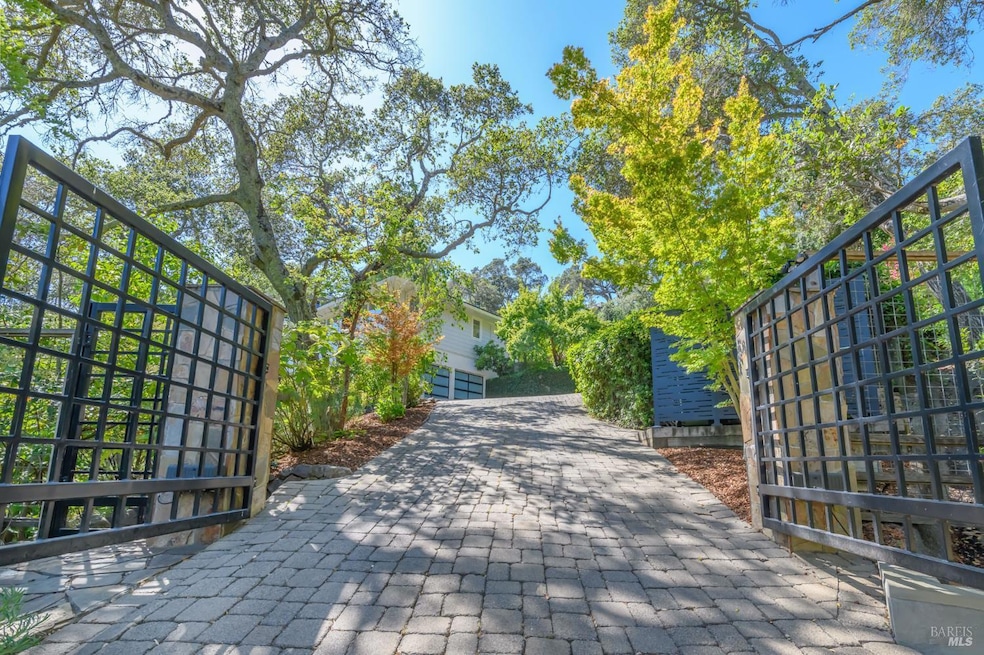
One of the most coveted locations in the heart of Kent Woodlands, this stunning designer-owned residence maximizes sun and embraces easy living. This modern gem boasts thoughtfully curated living space designed by Barbara Brown, and executed by Caletti Construction. The home features 5 spacious bedrooms and 5 bathrooms that blend elegance and functionality seamlessly. Step inside to discover a floor plan that invites you to relax and entertain with the backdrop of Mt Tam. The living areas flow effortlessly, offering ample space for gatherings or quiet evenings at home. The kitchen, equipped with Viking appliances including a 60'' double range, perfect for culinary adventures. Enter the serene primary suite, complete with a generous dressing area, spa-like bathroom and 180 views from the private retreat. Wake up to a glorious sunrise over the bay and go to sleep with the fog dancing over Mt. Tam. Outside, enjoy your own private oasis with reach out and touch views framed from Mt. Tam to the bay. The property features a new sundrenched saltwater pool, multiple fruit trees, and lush gardens, creating a peaceful setting perfect for relaxation or entertaining. Experience easy living in a home that combines style and comfort in one of Kentfield's most desirable neighborhoods.
Last Buyer's Agent
Mike Murphey
Compass License #01440395
We collect this data history from publicly available records. To have your information removed, we recommend requesting removal directly through your county’s website.
Garrett Burdick
Coldwell Banker Realty
(650) 540-3474
28 Total Sales
2 in Kentfield
$3.6M - $4.6M Price Range
Rose Capurro
Coldwell Banker Realty
(562) 600-6094
41 Total Sales
1 in Kentfield
$3,100,000 Price
Kevin Kearney
Coldwell Banker Realty
(510) 988-5385
41 Total Sales
1 in Kentfield
$1,875,000 Price
Keith Offord
Ross Valley Real Estate
(628) 336-1358
70 Total Sales
1 in Kentfield
$2,125,000 Price
Keely Ferguson
City Real Estate
(628) 218-6748
35 Total Sales
1 in Kentfield
$3,105,000 Price
Betty Taisch
Compass
(415) 842-2964
99 Total Sales
2 in Kentfield
$1.9M - $3.4M Price Range
We collect this data history from publicly available records. To have your information removed, we recommend requesting removal directly through your county’s website.
| Date | Buyer | Sale Price | Title Company |
|---|---|---|---|
| $4,900,000 | Old Republic Title | ||
| -- | -- | ||
| -- | Old Republic Title Company | ||
| -- | -- | ||
| $925,000 | First American Title Co |
We collect this data history from publicly available records. To have your information removed, we recommend requesting removal directly through your county’s website.
| Date | Status | Borrower | Loan Amount |
|---|---|---|---|
| Previous Owner | $1,216,000 | ||
| Previous Owner | $100,000 | ||
| Previous Owner | $1,382,000 | ||
| Previous Owner | $1,222,250 | ||
| Previous Owner | $1,155,300 | ||
| Previous Owner | $1,171,842 | ||
| Previous Owner | $250,000 | ||
| Previous Owner | $1,000,000 | ||
| Previous Owner | $1,000,000 | ||
| Previous Owner | $1,000,000 | ||
| Previous Owner | $1,000,000 | ||
| Previous Owner | $1,000,000 |
We collect this data history from publicly available records. To have your information removed, we recommend requesting removal directly through your county’s website.
| Date | Event | Price | List to Sale | Price per Sq Ft |
|---|---|---|---|---|
| 07/17/2025 07/17/25 | Sold | $4,900,000 | -7.5% | $1,094 / Sq Ft |
| 07/03/2025 07/03/25 | Pending | -- | -- | -- |
| 06/13/2025 06/13/25 | For Sale | $5,295,000 | -- | $1,182 / Sq Ft |
We collect this data history from publicly available records. To have your information removed, we recommend requesting removal directly through your county’s website.
| Year | Tax Paid | Tax Assessment Tax Assessment Total Assessment is a certain percentage of the fair market value that is determined by local assessors to be the total taxable value of land and additions on the property. | Land | Improvement |
|---|---|---|---|---|
| 2026 | $20,753 | $4,900,000 | $1,900,000 | $3,000,000 |
| 2025 | $20,753 | $1,569,853 | $863,273 | $706,580 |
| 2024 | $19,614 | $1,539,079 | $846,350 | $692,729 |
| 2023 | $19,253 | $1,508,906 | $829,758 | $679,148 |
| 2022 | $19,183 | $1,479,324 | $813,490 | $665,834 |
| 2021 | $18,867 | $1,450,322 | $797,542 | $652,780 |
| 2020 | $19,120 | $1,435,451 | $789,364 | $646,087 |
| 2019 | $19,929 | $1,407,311 | $773,890 | $633,421 |
| 2018 | $19,457 | $1,379,722 | $758,718 | $621,004 |
| 2017 | $18,515 | $1,352,673 | $743,844 | $608,829 |
| 2016 | $17,818 | $1,326,155 | $729,262 | $596,893 |
| 2015 | $17,787 | $1,306,236 | $718,308 | $587,928 |
| 2014 | $16,849 | $1,280,650 | $704,238 | $576,412 |
Seller's Agent in 2025
Allison Salzer
Compass
(415) 297-2110
71 Total Sales
M
Buyer's Agent in 2025
Mike Murphey
Compass
K
Buyer Co-Listing Agent in 2025
Kathleen Clifford
Compass
(415) 314-6466
79 Total Sales
Source: Bay Area Real Estate Information Services (BAREIS)
MLS Number: 325055099
APN: 074-171-10
Disclaimer: Certain information contained herein is derived from information provided by parties other than Homes.com. All information provided is deemed reliable, but is not guaranteed to be accurate and should be independently verified.
Listing information deemed reliable but not guaranteed. Copyright 2026 Bay Area Real Estate Information Services, Inc. All Right Reserved.
Ask me questions while you tour the home.