NOT LISTED FOR SALE

Estimated Value: $223,694

3 Beds
1.5 Baths
1,241 Sq Ft
$180/Sq Ft Est. Value

Sale Details

Date Sold: May 20, 2025

Last sale price $224,000 $180 Per Sq Ft

Current estimated payment $1,416 / mo

5 Days on Market

Highlights

  • Deck
  • Traditional Architecture
  • Lower Floor Utility Room
  • Property is near public transit
  • No HOA
  • Wood Frame Window

About This Home

As of May 2025

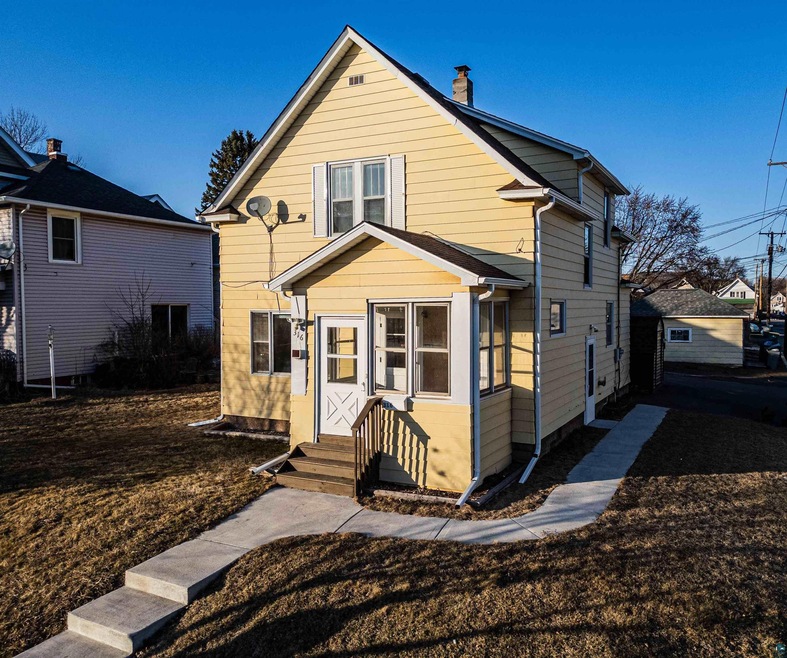
This charming 1911 home blends historic character with modern comforts. Featuring 3 bedrooms & 2 updated bathrooms, it has been well maintained to preserve its timeless appeal. Some original windows add vintage charm, while newer windows enhance energy efficiency. The beautifully renovated kitchen boasts contemporary amenities while retaining a warm, inviting atmosphere. A pantry is perfect for added storage. A 1/2 bath is conveniently located off the kitchen. Bedrooms are upstairs with a full bath, offering privacy & cozy retreats. A spacious patio deck is perfect for barbecuing & enjoying the outdoors, while the front 3 season porch provides a bright space-ideal for sipping your morning coffee or relaxing with a good book.Whether you're drawn to its history or its thoughtful updates, this home is a rare find that offers the best of both old & new. This is a must see! Call for a showing!

Last Agent to Sell the Property

Cynthia Hedlund

RE/MAX Results License #MN 40731092 WI 97422-94 Listed on: 04/09/2025

RE/MAX Results

Co-Listed By

Jonathan Thornton

RE/MAX Results License #MN 20332811

Last Buyer's Agent

Ryan Conway

Coldwell Banker Realty - Duluth

Coldwell Banker Realty - Duluth
Create a Home Valuation Report for This Property
The Home Valuation Report is an in-depth analysis detailing your home's value as well as a comparison with similar homes in the area

Home Details

Home Type

  • Single Family

Est. Annual Taxes

  • $2,209

Year Built

  • Built in 1911

Lot Details

  • 3,049 Sq Ft Lot
  • Lot Dimensions are 44 x 75
  • Few Trees

Home Design

  • Traditional Architecture
  • Concrete Foundation
  • Wood Frame Construction
  • Asphalt Shingled Roof
  • Vinyl Siding

Interior Spaces

  • 1,241 Sq Ft Home
  • 2-Story Property
  • Woodwork
  • Ceiling Fan
  • Double Pane Windows
  • Vinyl Clad Windows
  • Wood Frame Window
  • Entryway
  • Living Room
  • Dining Room
  • Lower Floor Utility Room
  • Dryer
  • Unfinished Basement
  • Basement Fills Entire Space Under The House
  • Property Views

Kitchen

  • Range
  • Recirculated Exhaust Fan
  • Microwave
  • Dishwasher

Bedrooms and Bathrooms

  • 3 Bedrooms
  • Walk-In Closet
  • Bathroom on Main Level

Parking

  • No Garage
  • Driveway
  • Off-Street Parking

Outdoor Features

  • Deck
  • Enclosed Patio or Porch
  • Storage Shed
  • Rain Gutters

Utilities

  • Forced Air Heating and Cooling System
  • Heating System Uses Natural Gas
  • Gas Water Heater
  • Satellite Dish
  • Cable TV Available

Additional Features

  • Energy-Efficient Windows
  • Property is near public transit

Community Details

  • No Home Owners Association

Listing and Financial Details

  • Assessor Parcel Number 010-2140-02370

Home Details

Home Type

Single Family

Est. Annual Taxes

$2,209

Year Built

Built in 1911

Lot Details

3,049 Sq Ft Lot

Listing Details

  • Class: SINGLE FAMILY
  • Directions: From Grand Ave, north on 40th Ave W, home is on the right
  • InternetOptions: Cable, Satellite
  • L O1 Office Phone1 Number: 218-722-2810
  • Road Maintenance: Public
  • Property Sub-Type: SF/Detached
  • Tax Year: 2025
  • View Type:Pond View: Typical
  • Lot Description Waterfront: No
  • Air Conditioner: Central
  • Reso Association Amenities: Ceiling Fans, Natural Woodwork, Walk-In Closet, Patio Door, Dryer Hook-Ups, Washer Hook-Ups
  • Amenities Exterior: Deck, Gutter/Downspout
  • Half Bathrooms: 1
  • Mfg And Park Info Construction Type: Frame/Wood
  • FinFootageAboveGrade: 1241
  • Garage Type: None
  • Heat: Forced Air, Natural Gas
  • MainFloorBath: Yes
  • Reso Roof: Asphalt Shingles
  • Room 10: Primary Bedroom
  • Bedroom 3: Living Room
  • TotalBedrooms: 3
  • Year Built: 1911
  • Level 1 Bedroom: Main
  • RoomLevel10: Main
  • RoomLevel3: Main
  • RoomLevel4: Main
  • RoomLevel5: Main
  • RoomLevel6: Main
  • RoomLevel7: Upper
  • RoomLevel8: Upper
  • RoomLevel9: Upper
  • Property Style: Traditional
  • Special Features: None
  • Property Sub Type: Detached

Interior Features

  • Appliances: Dishwasher, Dryer, Exhaust Fan/Hood, Microwave, Range/Stove, Refrigerator
  • Basement Features: Unfinished, Utility Room, Washer Hook-Ups, Dryer Hook-Ups
  • Basement Material: Concrete Block
  • Basement Style: Full
  • Bathroom Description: 1/2 Main Floor, Full Upper
  • Formal Dining: Informal Dining Room
  • Extra Rooms: Pantry, 3 Season Porch, Entry
  • Fireplace: No
  • Bedroom Features:Main Floor Bedroom: No
  • Bathroom 1: 3 Season Porch
  • Bathroom 2: Entry
  • Main Residence Features:Family Room4: Dining Room
  • Bedroom 5: Bathroom
  • Stories: 2 Story
  • Room 6: Kitchen
  • Room 7: Bathroom
  • Room 8: Bedroom
  • Room 9: Bedroom
  • Total Bathrooms: 2
  • Total Fin Square Footage: 1241
  • Exercise Room Level2: Main

Exterior Features

  • Out Buildings: Storage Shed
  • Road Frontage: City, Paved, Sidewalk, Storm Sewer, Street Lights
  • Construction Status: Previously Owned
  • Exterior: Vinyl
  • Window Features:Insulated Windows: Double Glazed, Energy Windows, Vinyl Frame, Wood Frame

Garage/Parking

  • Parking Driveway: Off Street, Driveway - Asphalt

Utilities

  • Power Company: Minnesota Power
  • Sewer: City
  • Water: City

Condo/Co-op/Association

  • Association Fee: No

Schools

  • Junior High Dist: Duluth #709

Lot Info

  • Estimated Lot Dimensions: 44 x 75
  • Estimated Number of Acres: 0.07
  • Cultivated Acreage: LSAR
  • Geo Subdivision: MN
  • Lot Description: Pub. Trans (w/in 6 blks), Tree Coverage - Light
  • Parcel Number: 010-2140-02370

Rental Info

  • Lease Terms: Cash, Conventional, FHA, VA DVA

Tax Info

  • Tax Amount: 2209

Ownership History

We collect this data history from publicly available records. To have your information removed, we recommend requesting removal directly through your county’s website.

Date Name Owned For Owner Type

Purchase Details

Listed on
Apr 9, 2025
Closed on
May 16, 2025
Sold by
Bought by
Seller's Agent
Cynthia Hedlund
RE/MAX Results
Buyer's Agent
Ryan Conway
Coldwell Banker Realty - Duluth
List Price
$215,000
Sold Price
$224,000
Premium/Discount to List
$9,000
4.19%
Views
38
Current Estimated Value
$223,694

Home Financials for this Owner

Home Financials are based on the most recent Mortgage that was taken out on this home.
Estimated Appreciation
-$306
Avg. Annual Appreciation
-0.11%
Original Mortgage
$124,000
Outstanding Balance
$122,581
Interest Rate
6.81%
Mortgage Type
New Conventional
Estimated Equity
$101,113

Purchase Details

Listed on
Jun 29, 2023
Closed on
Aug 9, 2023
Sold by
Bought by
Seller's Agent
Tom Acton
RE/MAX Results
Buyer's Agent
Camden Berger
Messina & Associates Real Estate
List Price
$200,000
Sold Price
$200,000
Views
96

Home Financials for this Owner

Home Financials are based on the most recent Mortgage that was taken out on this home.
Avg. Annual Appreciation
6.57%
Original Mortgage
$150,000
Interest Rate
6.71%
Mortgage Type
New Conventional

Purchase Details

Listed on
Jun 4, 2014
Closed on
Sep 18, 2014
Bought by
Seller's Agent
Frank Messina
Real Living Messina & Associates
Buyer's Agent
Tom Acton
RE/MAX 1 - Duluth
List Price
$89,900
Sold Price
$76,500
Premium/Discount to List
-$13,400
-14.91%

Home Financials for this Owner

Home Financials are based on the most recent Mortgage that was taken out on this home.
Avg. Annual Appreciation
11.43%
Original Mortgage
$75,113
Interest Rate
4.37%
Mortgage Type
FHA

Purchase Details

Closed on
Apr 3, 2014
Sold by
Bought by

Purchase Details

Closed on
Sep 19, 2013
Sold by
Bought by

Purchase Details

Closed on
Jul 23, 2003
Sold by
Bought by

Home Financials for this Owner

Home Financials are based on the most recent Mortgage that was taken out on this home.
Original Mortgage
$89,200
Interest Rate
6.18%
Mortgage Type
Purchase Money Mortgage
Source: Public Records

Home Values in the Area

Source: Public Records

Average Home Value in this Area


Source: Public Records

Agents Specializing in Denfeld, MN

See All Agents

Purchase History

We collect this data history from publicly available records. To have your information removed, we recommend requesting removal directly through your county’s website.

Date Buyer Sale Price Title Company
$224,000 None Listed On Document
$200,000 Title Mark
$76,500 --
-- 1St Am
-- None Available
$87,443 None Available
$92,000 Lakeview Title
Source: Public Records

Mortgage History

We collect this data history from publicly available records. To have your information removed, we recommend requesting removal directly through your county’s website.

Date Status Borrower Loan Amount
Open $124,000
Previous Owner $150,000
Previous Owner $100,000
Previous Owner $18,200
Previous Owner $81,600
Previous Owner $75,113
Previous Owner $89,200
Source: Public Records

Property History

We collect this data history from publicly available records. To have your information removed, we recommend requesting removal directly through your county’s website.

Date Event Price List to Sale Price per Sq Ft Prior Sale
05/20/2025 05/20/25 Sold $224,000 +4.2% $180 / Sq Ft
04/17/2025 04/17/25 Pending -- -- --
04/12/2025 04/12/25 For Sale $215,000 +7.5% $173 / Sq Ft
08/10/2023 08/10/23 Sold $200,000 0.0% $161 / Sq Ft View Prior Sale
07/04/2023 07/04/23 Pending -- -- --
06/29/2023 06/29/23 For Sale $200,000 +161.4% $161 / Sq Ft
09/23/2014 09/23/14 Sold $76,500 -14.9% $71 / Sq Ft View Prior Sale
08/06/2014 08/06/14 Pending -- -- --
06/04/2014 06/04/14 For Sale $89,900 -- $84 / Sq Ft
Source: Lake Superior Area REALTORS®

Tax History

We collect this data history from publicly available records. To have your information removed, we recommend requesting removal directly through your county’s website.

Year Tax Paid Tax Assessment Tax Assessment Total Assessment is a certain percentage of the fair market value that is determined by local assessors to be the total taxable value of land and additions on the property. Land Improvement
2024 $2,242 $188,400 $9,200 $179,200
2023 $2,238 $153,400 $8,600 $144,800
2022 $1,670 $136,400 $9,400 $127,000
2021 $1,402 $123,500 $8,400 $115,100
2020 $1,218 $109,800 $7,500 $102,300
2019 $1,210 $97,300 $6,700 $90,600
2018 $878 $97,300 $6,700 $90,600
2017 $880 $82,600 $6,000 $76,600
2016 $864 $93,200 $5,000 $88,200
2015 $875 $52,800 $3,900 $48,900
2014 $875 $52,800 $3,900 $48,900
Source: Public Records

Agents Affiliated with this Home

  • Section Image
  • Section Image
  • Section Image
  • Section Image
  • Section Image
See All Agents

Map

Source: Lake Superior Area REALTORS®

MLS Number: 6118570

APN: 010214002370

Your Personal Tour Guide

Ask me questions while you tour the home.