
Rhonda Shade
ERA Oakcrest Realty, Inc.
(540) 546-5661
114 Total Sales
1 in Keyser
$157,676 Price


Estimated Value: $194,829
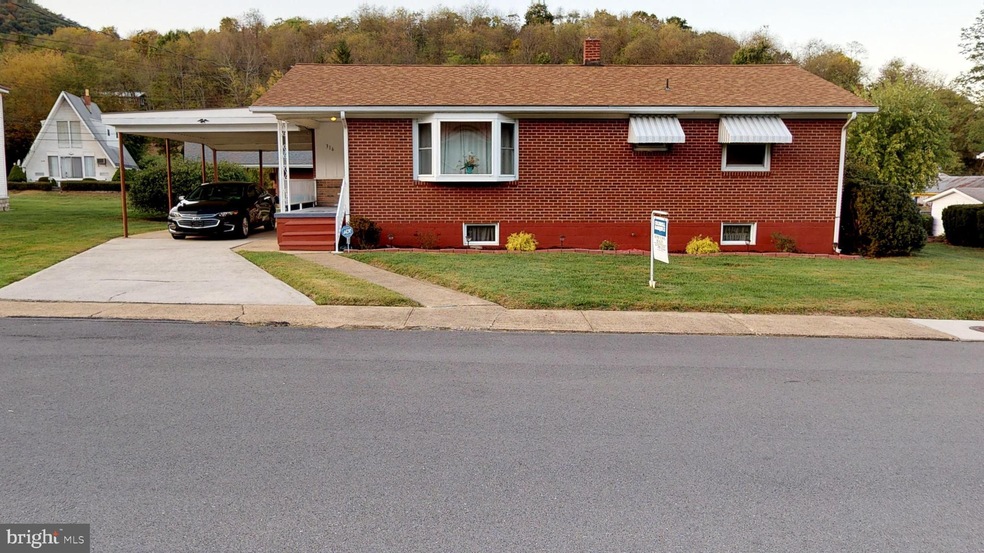
Brick home in quiet neighborhood makes a perfect residence ...close to Potomac State College of WV University.. Walking distance (one block) to West End Playground Turn Key completely furnished just pay and stay if you like..Nice level yard for easy mowing yet big enough for your privacy or pet. Attached carport with concrete driveway/off street parking. Oak hardwood floors 3 bedrooms one and one half bath. Well insulated with all new vinyl windows, newer roof, new heat pump w/central air for low utilities.. Full unfinished spotless basement with interior/exterior access, Ready for a pool table, hobby, etc...West End is the Best End!
Last Agent to Sell the Property
(304) 788-3322 sbiddle@coldwellbanker.com Coldwell Banker Home Town Realty Listed on: 08/02/2019
Last Buyer's Agent
(304) 788-3322 logandelsignore@cbhometown.com Coldwell Banker Home Town Realty License #655288
We collect this data history from publicly available records. To have your information removed, we recommend requesting removal directly through your county’s website.
Rhonda Shade
ERA Oakcrest Realty, Inc.
(540) 546-5661
114 Total Sales
1 in Keyser
$157,676 Price
Eric Riggleman
Coldwell Banker Home Town Realty
(681) 339-6442
464 Total Sales
206 in Keyser
$5K - $455K Price Range
Jeremy Rice
Better Homes & Gardens Real Estate Old Line Group
(301) 709-7669
151 Total Sales
2 in Keyser
$222K - $320K Price Range
Natalie Hoffmann
Keller Williams Realty Advantage
(681) 261-0094
217 Total Sales
1 in Keyser
$35,000 Price
ADAM MURRAY
BERKSHIRE HATHAWAY HOMESERVICES TOUCHDOWN HOME PROS REALTY
(240) 226-1940
101 Total Sales
1 in Keyser
$190,000 Price
Stuart Sinclair
Coldwell Banker Premier
(540) 329-1671
91 Total Sales
1 in Keyser
$187,200 Price
We collect this data history from publicly available records. To have your information removed, we recommend requesting removal directly through your county’s website.
| Date | Buyer | Sale Price | Title Company |
|---|---|---|---|
| $120,000 | None Available | ||
| Hilsher James C | $102,000 | -- |
We collect this data history from publicly available records. To have your information removed, we recommend requesting removal directly through your county’s website.
| Date | Status | Borrower | Loan Amount |
|---|---|---|---|
| Open | $123,042 | ||
| Closed | Citarelli Lisa Ann | $122,760 | |
| Previous Owner | Hilsher James C | $81,600 |
We collect this data history from publicly available records. To have your information removed, we recommend requesting removal directly through your county’s website.
| Date | Event | Price | List to Sale | Price per Sq Ft | Prior Sale |
|---|---|---|---|---|---|
| 02/07/2020 02/07/20 | Sold | $120,000 | -2.8% | $53 / Sq Ft | |
| 11/19/2019 11/19/19 | Price Changed | $123,500 | -3.9% | $55 / Sq Ft | |
| 08/02/2019 08/02/19 | For Sale | $128,500 | +3.6% | $57 / Sq Ft | |
| 03/21/2018 03/21/18 | Sold | $124,000 | -0.7% | -- | View Prior Sale |
| 03/11/2018 03/11/18 | Pending | -- | -- | -- | |
| 08/09/2017 08/09/17 | Price Changed | $124,900 | +0.3% | -- | |
| 08/09/2017 08/09/17 | Price Changed | $124,500 | -6.0% | -- | |
| 06/22/2017 06/22/17 | For Sale | $132,500 | -- | -- |
We collect this data history from publicly available records. To have your information removed, we recommend requesting removal directly through your county’s website.
| Year | Tax Paid | Tax Assessment Tax Assessment Total Assessment is a certain percentage of the fair market value that is determined by local assessors to be the total taxable value of land and additions on the property. | Land | Improvement |
|---|---|---|---|---|
| 2025 | $963 | $61,380 | $13,320 | $48,060 |
| 2024 | $963 | $59,340 | $13,320 | $46,020 |
| 2023 | $931 | $57,840 | $13,320 | $44,520 |
| 2022 | $907 | $57,840 | $13,320 | $44,520 |
| 2021 | $907 | $57,840 | $13,320 | $44,520 |
| 2020 | $1,779 | $56,700 | $13,320 | $43,380 |
| 2019 | $890 | $56,700 | $13,320 | $43,380 |
| 2018 | $899 | $57,300 | $13,320 | $43,980 |
| 2017 | $899 | $57,300 | $13,320 | $43,980 |
| 2016 | $908 | $57,900 | $13,320 | $44,580 |
| 2015 | $918 | $57,900 | $13,320 | $44,580 |
| 2014 | $918 | $58,500 | $13,320 | $45,180 |
Seller's Agent in 2020
Susan Biddle
Coldwell Banker Home Town Realty
(304) 788-1984
17 Total Sales
JS
Seller Co-Listing Agent in 2020
James Shumaker
The Mike Haywood Group
Buyer's Agent in 2020
Logan DelSignore
Coldwell Banker Home Town Realty
(304) 813-4021
504 Total Sales
Seller's Agent in 2018
Chad Haywood
The Mike Haywood Group
(304) 790-0126
190 Total Sales
Buyer's Agent in 2018
Mark Carder
Coldwell Banker Home Town Realty
(304) 790-2255
14 Total Sales
Source: Bright MLS
MLS Number: WVMI110416
APN: 07-3A-00410000
Disclaimer: Certain information contained herein is derived from information provided by parties other than Homes.com. All information provided is deemed reliable, but is not guaranteed to be accurate and should be independently verified.
The data relating to real estate for sale on this website appears in part through the BRIGHT Internet Data Exchange program, a voluntary cooperative exchange of property listing data between licensed real estate brokerage firms, and is provided by BRIGHT through a licensing agreement.
Listing information is from various brokers who participate in the Bright MLS IDX program and not all listings may be visible on the site.
The property information being provided on or through the website is for the personal, non-commercial use of consumers and such information may not be used for any purpose other than to identify prospective properties consumers may be interested in purchasing.
Some properties which appear for sale on the website may no longer be available because they are for instance, under contract, sold or are no longer being offered for sale.
Property information displayed is deemed reliable but is not guaranteed.
Copyright 2026 Bright MLS, Inc.
Ask me questions while you tour the home.