
Bob Langton
Keller Williams Realty
(814) 808-0640
97 Total Sales
3 in Bellefonte
$179K - $278K Price Range
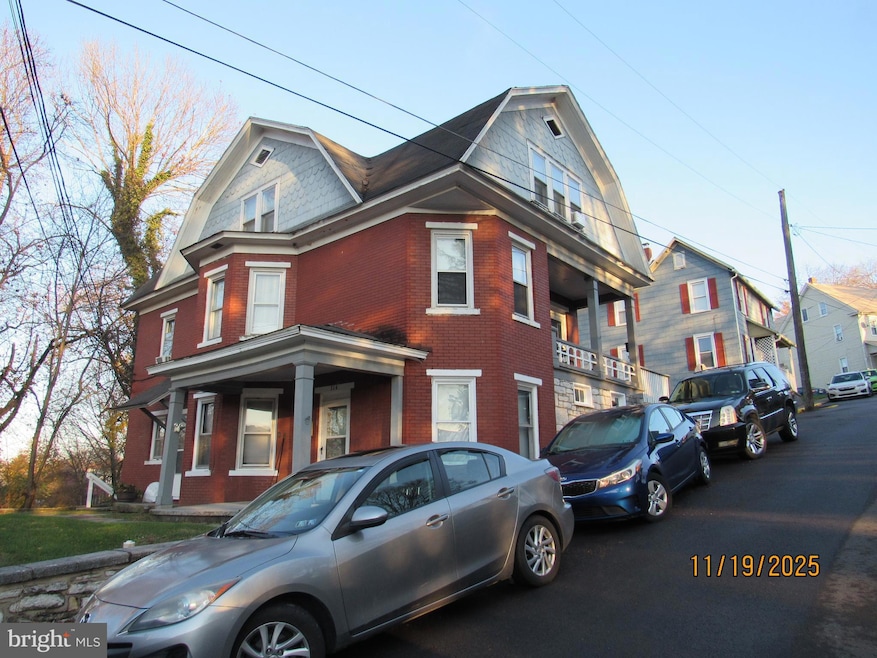
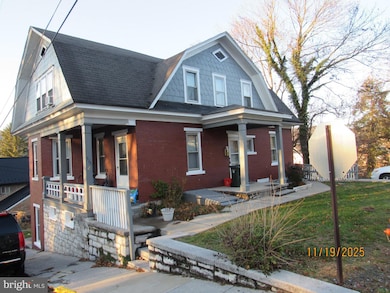
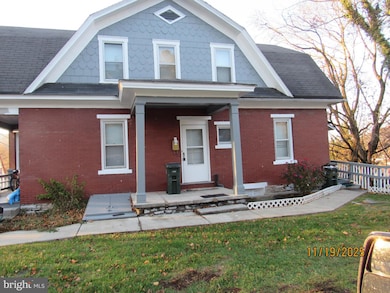


Solid rental history, this property has been owned by the seller since 1991 and has been well kept and this always met Centre Regions Code standards. 4 apartments in this building: a 1 bedroom unit in the lowest level, a 1 bedroom unit and efficiency apartment on the main level and a large 2 bedroom unit on the top floor. annual income 31,500.00, expenses: permits 204.00, snow/lawn 600.00, w/s/r 4500.00, insurance
1800.00, property tax 3480.00
Apt #1 under lease until 1/31/26 @ 645.00 Apt#2 under lease 9/30/26 @ 745.00 (Housing), Apt#3 on month to month @450.00 (wants to stay) Apt #4 month to month 785.00. Three of the units have washer and dryer hook ups.
Last Agent to Sell the Property
(814) 353-7355 jforeman4sold@gmail.com Linn Realty Brokerage Phone: 8143537355 License #AB066635 Listed on: 12/08/2025
Bob Langton
Keller Williams Realty
(814) 808-0640
97 Total Sales
3 in Bellefonte
$179K - $278K Price Range
Steven Bodner
RE/MAX Centre Realty
(814) 424-9181
337 Total Sales
9 in Bellefonte
$125K - $467K Price Range
Lukas Rhodes
Rhodes Team Inc.
(717) 543-0386
74 Total Sales
1 in Bellefonte
$199,900 Price
Lorraine Spock
Keller Williams Advantage Realty
(814) 808-0782
80 Total Sales
4 in Bellefonte
$235K - $340K Price Range
Boyd Phillips
FISH REAL ESTATE
(570) 754-9441
108 Total Sales
1 in Bellefonte
$238,000 Price
Lindsey Byers
Kissinger, Bigatel & Brower
(814) 482-2501
165 Total Sales
12 in Bellefonte
$38K - $440K Price Range
We collect this data history from publicly available records. To have your information removed, we recommend requesting removal directly through your county’s website.
| Date | Event | Price | List to Sale | Price per Sq Ft |
|---|---|---|---|---|
| 02/27/2026 02/27/26 | Sold | $305,000 | -17.5% | -- |
| 02/01/2026 02/01/26 | Pending | -- | -- | -- |
| 01/02/2026 01/02/26 | Price Changed | $369,900 | -2.6% | -- |
| 12/08/2025 12/08/25 | For Sale | $379,900 | -- | -- |
RF
Seller's Agent in 2026
Ro Fisher
Linn Realty
(814) 280-2620
61 Total Sales
Buyer's Agent in 2026
Ryan Lowe
RE/MAX
(814) 280-2424
570 Total Sales
Source: Bright MLS
MLS Number: PACE2517068
Disclaimer: Certain information contained herein is derived from information provided by parties other than Homes.com. All information provided is deemed reliable, but is not guaranteed to be accurate and should be independently verified.
The data relating to real estate for sale on this website appears in part through the BRIGHT Internet Data Exchange program, a voluntary cooperative exchange of property listing data between licensed real estate brokerage firms, and is provided by BRIGHT through a licensing agreement.
Listing information is from various brokers who participate in the Bright MLS IDX program and not all listings may be visible on the site.
The property information being provided on or through the website is for the personal, non-commercial use of consumers and such information may not be used for any purpose other than to identify prospective properties consumers may be interested in purchasing.
Some properties which appear for sale on the website may no longer be available because they are for instance, under contract, sold or are no longer being offered for sale.
Property information displayed is deemed reliable but is not guaranteed.
Copyright 2026 Bright MLS, Inc.
Ask me questions while you tour the home.