
Donna Hamaker
RLAH @properties
(888) 231-9993
84 Total Sales
2 in Barcroft
$875K - $880K Price Range


Estimated Value: $1,310,000 - $1,365,000
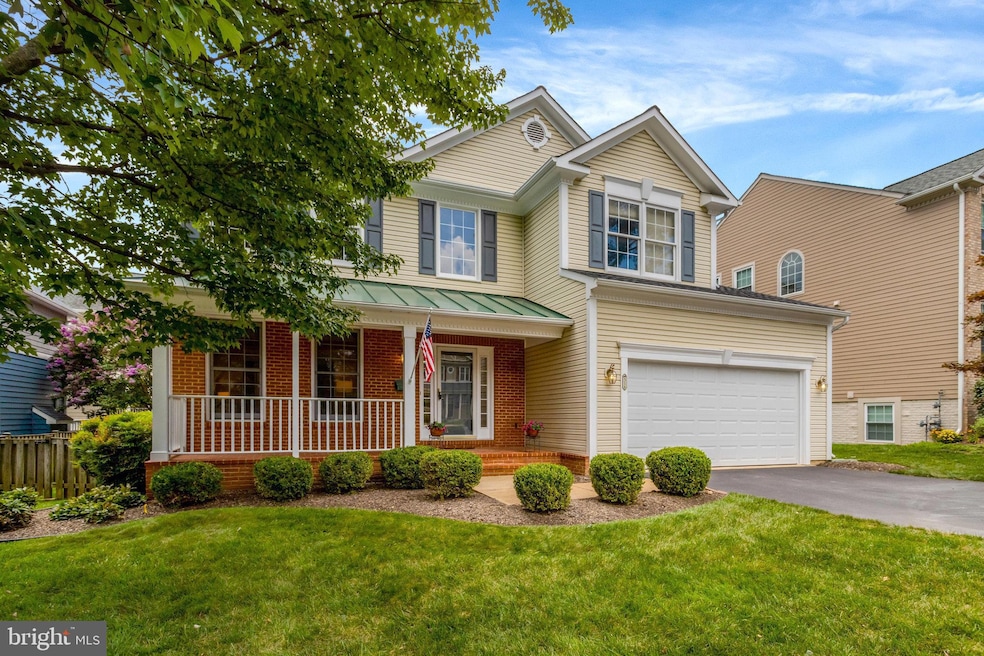
Welcome Home to Comfort, Style & Convenience in the Heart of Arlington!
This charming 4-bedroom, 3.5-bath Colonial-style home blends timeless design with modern living—perfect for relaxing, entertaining, and everything in between. New luxury LVP on main level.
Step onto the inviting front porch, where there’s plenty of space to chat with friends or enjoy your morning coffee. Inside, there's a spacious living room to the left, adjoining a large formal dining area, which leads into the kitchen area that opens to the family room with a cozy fireplace and access to the back patio. The kitchen has stainless steel appliances, new quartz counter tops, modern cabinetry, a center island, a practical pantry, and overlooks the fenced backyard and patio.
Step out onto the brick patio — ideal for BBQs, gatherings, or unwinding under the stars.
Upstairs, you’ll find four generous bedrooms with brand new carpet, including a spacious primary suite featuring two walk-in closets, and an ensuite bath with dual vanities, a soaking tub, and a separate shower. The upper level also offers convenient laundry with full-size washer and dryer, plus a linen closet.
The fully finished lower level adds incredible flex space—perfect for a game room, home gym, guest suite, or playroom—plus a full bathroom and extra storage.
The 2-car garage and wide driveway give you plenty of room for cars and gear.
Location, Location, Location!
Tucked into a friendly neighborhood, you’re just steps from parks, trails, playgrounds, grocery stores, schools, and local dining favorites. For commuters, you’ll love the quick access to Columbia Pike, Route 50, I-395, the Pentagon, National Airport, and downtown D.C. Enjoy the convenience of nearby Ballston Quarter, Shirlington Village, and the W&OD & Four Mile Run Trails—a paradise for walkers, bikers, and outdoor lovers alike.
This beautifully maintained home is move-in ready and truly offers the best of suburban charm and urban access. A must see! See extensive list of improvements in document section. Additionally the carpet UL 2025, LVP flooring main level 2025, Quartz counter and garbage disposal new 2025
Last Agent to Sell the Property
(703) 652-7000 zinta@zinta.com RE/MAX Gateway, LLC License #0225165865 Listed on: 07/23/2025
Last Buyer's Agent
(571) 263-9814 mayura@realty2u.com Realty2U Inc. License #0225071038
We collect this data history from publicly available records. To have your information removed, we recommend requesting removal directly through your county’s website.
Donna Hamaker
RLAH @properties
(888) 231-9993
84 Total Sales
2 in Barcroft
$875K - $880K Price Range
Marlene Hall
Pearson Smith Realty, LLC
(240) 414-4179
57 Total Sales
1 in Barcroft
$918,300 Price
Bhavin Shah
Samson Properties
(877) 850-4168
11 Total Sales
1 in Barcroft
$265,000 Price
Kristin Usaitis
Long & Foster Real Estate, Inc.
(202) 929-1381
64 Total Sales
1 in Barcroft
$1,217,500 Price
Michael Webb
RE/MAX Allegiance
(202) 902-8530
163 Total Sales
1 in Barcroft
$1,111,000 Price
Chris Owens
TTR Sotheby's International Realty
(202) 902-6445
75 Total Sales
1 in Barcroft
$760,000 Price
We collect this data history from publicly available records. To have your information removed, we recommend requesting removal directly through your county’s website.
| Date | Buyer | Sale Price | Title Company |
|---|---|---|---|
| $1,250,000 | Commonwealth Land Title | ||
| Bayer Ellen Jayne | -- | None Available | |
| Pearlstein Kenneth | $765,000 | -- | |
| Gardner Guy S | $327,000 | -- | |
| Lane Homes Of Va Inc | $122,000 | -- |
We collect this data history from publicly available records. To have your information removed, we recommend requesting removal directly through your county’s website.
| Date | Status | Borrower | Loan Amount |
|---|---|---|---|
| Open | $1,000,000 | ||
| Previous Owner | Pearlstein Kenneth M | $353,500 | |
| Previous Owner | Pearlstein Kenneth M | $373,000 | |
| Previous Owner | Pearlstein Kenneth M | $390,000 | |
| Previous Owner | Pearlstein Kenneth | $392,000 |
We collect this data history from publicly available records. To have your information removed, we recommend requesting removal directly through your county’s website.
| Date | Event | Price | List to Sale | Price per Sq Ft |
|---|---|---|---|---|
| 08/29/2025 08/29/25 | Sold | $1,250,000 | 0.0% | $345 / Sq Ft |
| 08/12/2025 08/12/25 | Pending | -- | -- | -- |
| 07/23/2025 07/23/25 | For Sale | $1,250,000 | -- | $345 / Sq Ft |
We collect this data history from publicly available records. To have your information removed, we recommend requesting removal directly through your county’s website.
| Year | Tax Paid | Tax Assessment Tax Assessment Total Assessment is a certain percentage of the fair market value that is determined by local assessors to be the total taxable value of land and additions on the property. | Land | Improvement |
|---|---|---|---|---|
| 2026 | $12,848 | $1,220,100 | $632,400 | $587,700 |
| 2025 | $11,377 | $1,101,400 | $632,400 | $469,000 |
| 2024 | $11,196 | $1,083,800 | $627,400 | $456,400 |
| 2023 | $10,773 | $1,045,900 | $622,400 | $423,500 |
| 2022 | $10,382 | $1,008,000 | $582,400 | $425,600 |
| 2021 | $10,104 | $981,000 | $563,500 | $417,500 |
| 2020 | $9,678 | $943,300 | $509,600 | $433,700 |
| 2019 | $9,517 | $927,600 | $465,500 | $462,100 |
| 2018 | $8,965 | $891,200 | $450,800 | $440,400 |
| 2017 | $8,620 | $856,900 | $416,500 | $440,400 |
| 2016 | $8,626 | $870,400 | $406,700 | $463,700 |
| 2015 | $8,751 | $878,600 | $392,000 | $486,600 |
| 2014 | $7,928 | $796,000 | $372,400 | $423,600 |
Seller's Agent in 2025
Zinta Rodgers-Rickert
RE/MAX Gateway, LLC
(703) 304-1150
1 in this area
61 Total Sales
Buyer's Agent in 2025
Mayura Gupte
Realty2U Inc.
(571) 263-9814
1 in this area
121 Total Sales
Source: Bright MLS
MLS Number: VAAR2060220
APN: 23-042-050
Disclaimer: Certain information contained herein is derived from information provided by parties other than Homes.com. All information provided is deemed reliable, but is not guaranteed to be accurate and should be independently verified.
The data relating to real estate for sale on this website appears in part through the BRIGHT Internet Data Exchange program, a voluntary cooperative exchange of property listing data between licensed real estate brokerage firms, and is provided by BRIGHT through a licensing agreement.
Listing information is from various brokers who participate in the Bright MLS IDX program and not all listings may be visible on the site.
The property information being provided on or through the website is for the personal, non-commercial use of consumers and such information may not be used for any purpose other than to identify prospective properties consumers may be interested in purchasing.
Some properties which appear for sale on the website may no longer be available because they are for instance, under contract, sold or are no longer being offered for sale.
Property information displayed is deemed reliable but is not guaranteed.
Copyright 2026 Bright MLS, Inc.
Ask me questions while you tour the home.