
Andy Burwell
BURWELL REAL ESTATE
(727) 732-2171
134 Total Sales
2 in Oldsmar
$340K - $585K Price Range


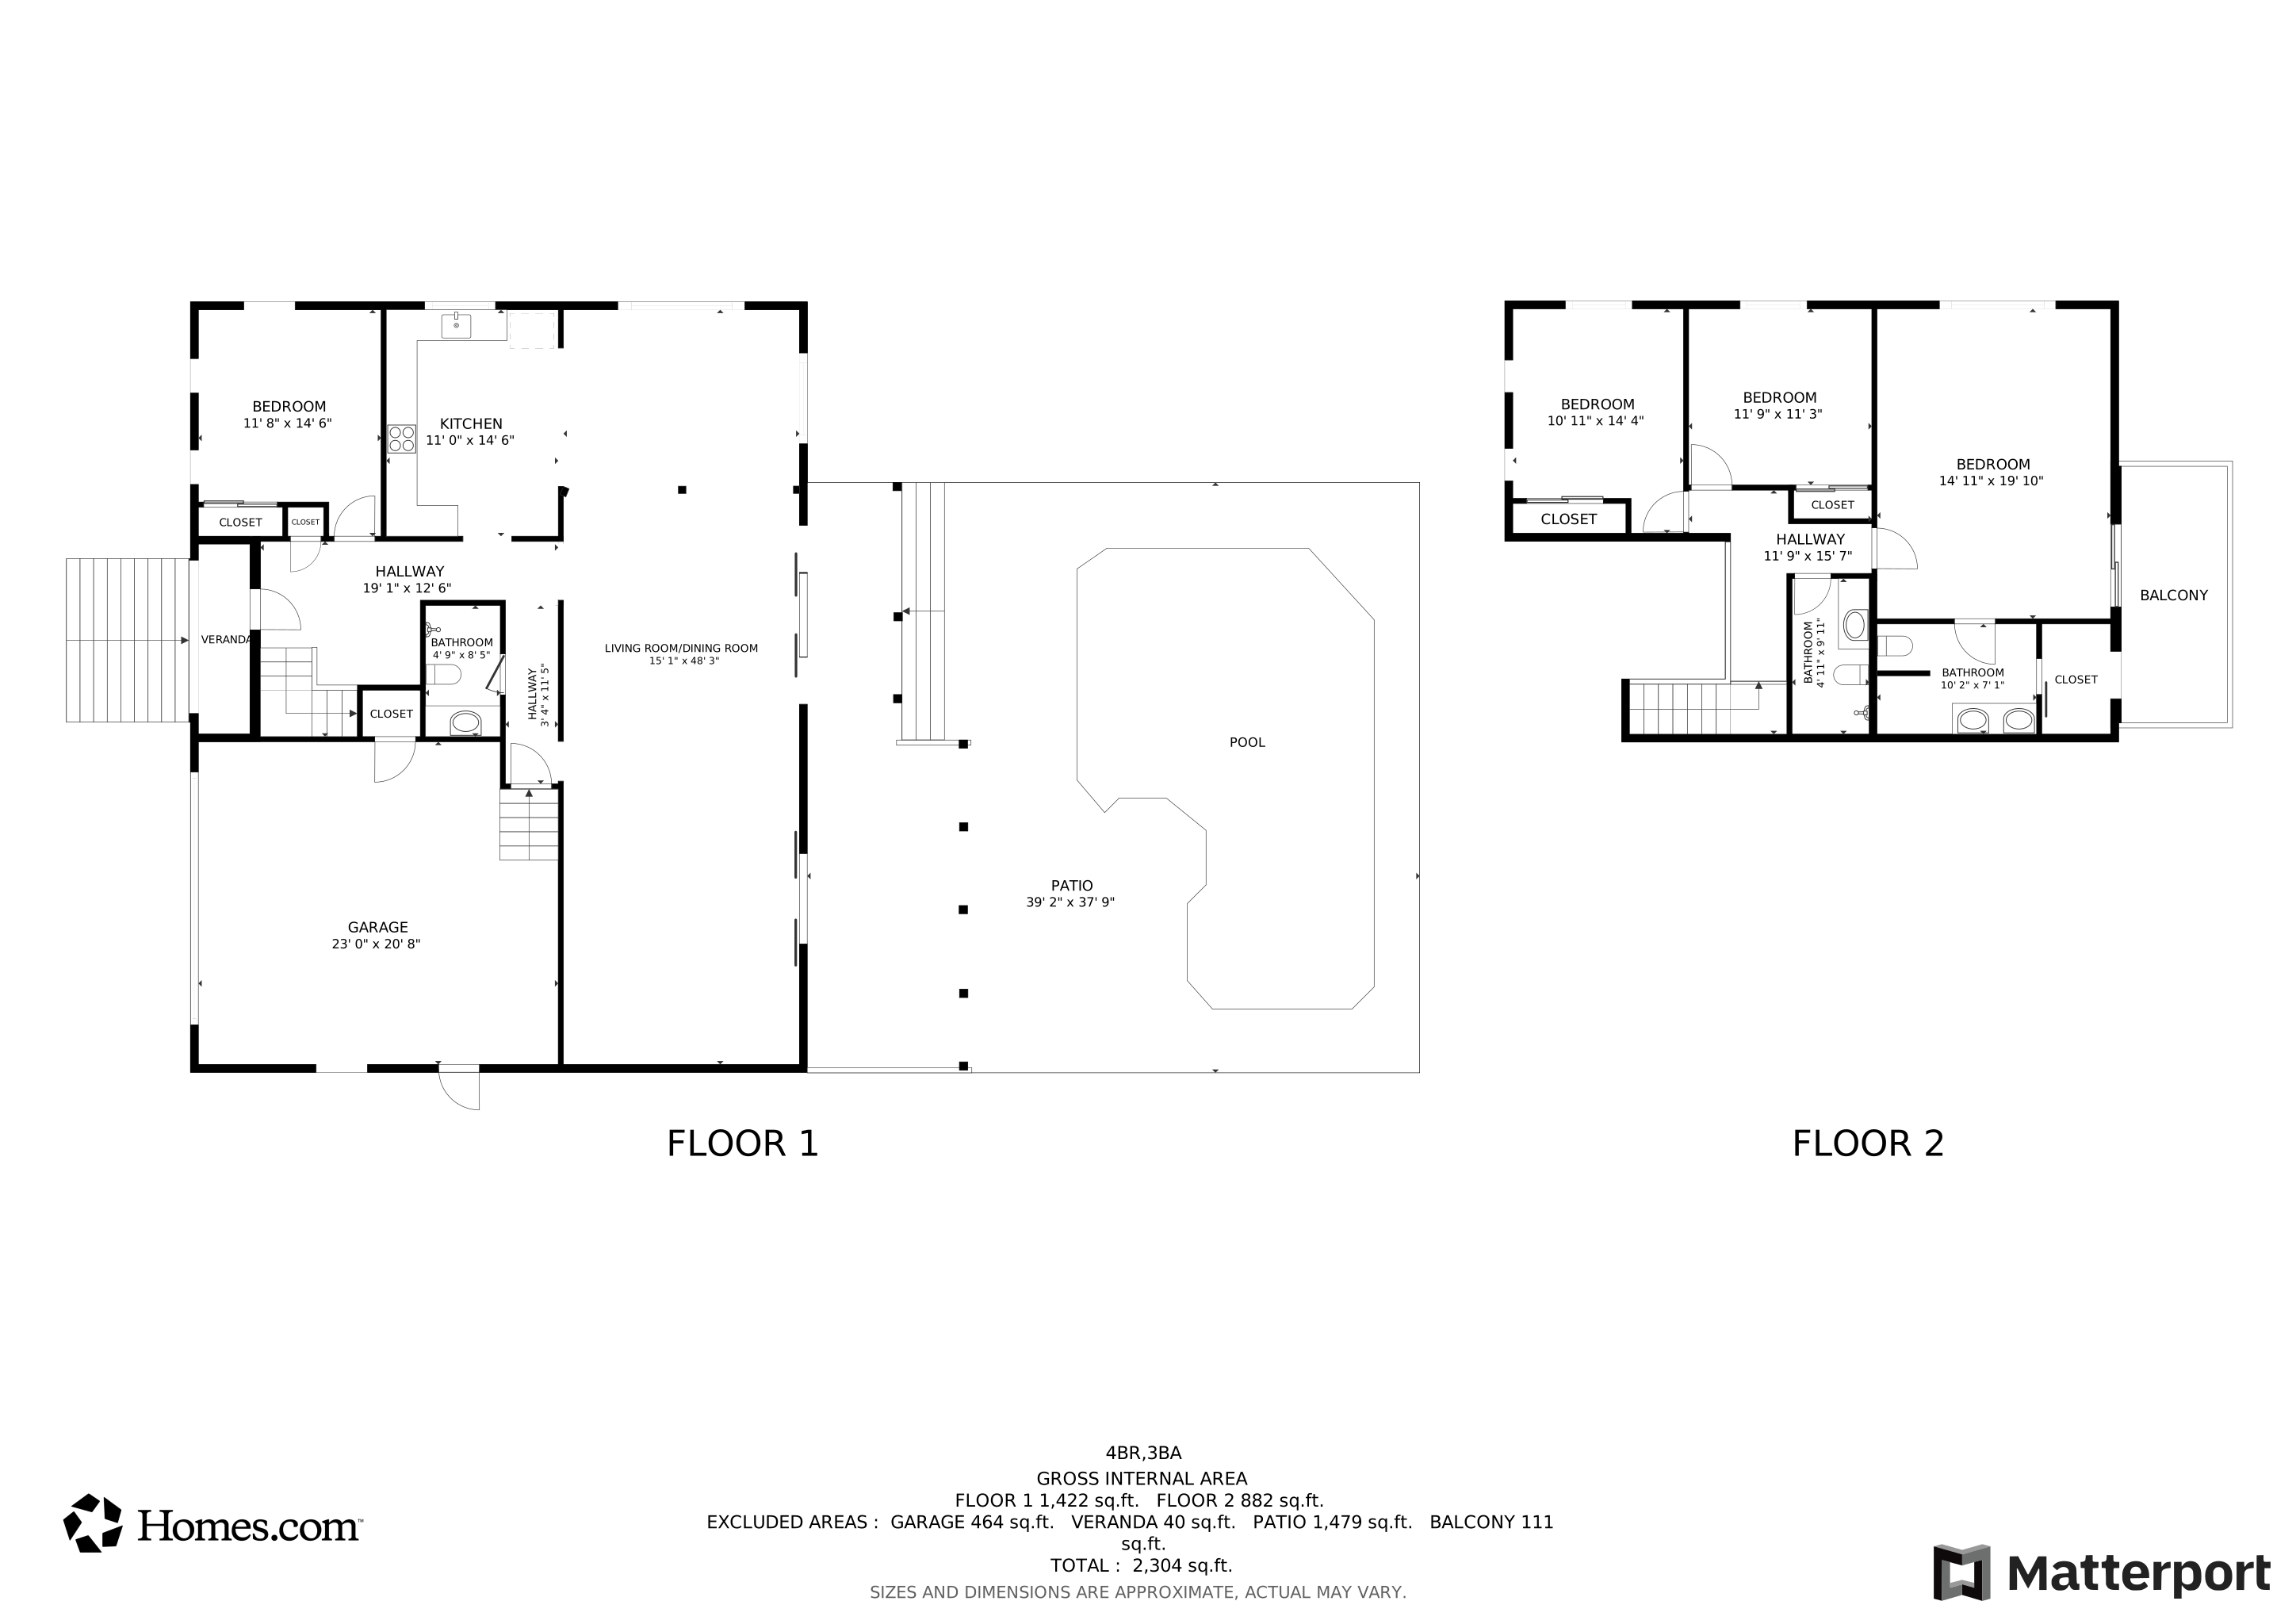


Wake up to million-dollar views, and unwind with spectacular sunsets - this is the waterfront lifestyle you've been waiting for. This updated 4-bedroom, 3-bath pool home sits directly on Tampa Bay on an oversized lot along iconic Shore Drive in Oldsmar. Enjoy panoramic water views across the Bay from a home that's high and dry - built on an elevated slab that has never flooded, eliminating the need for stilts or the stairs that come with them. Inside, a welcoming foyer leads to the open-concept living and dining area, where sliding doors frame the scenic backdrop and open to the covered deck, pool, and backyard. The new kitchen features quartz countertops, premium cabinetry, and stainless steel appliances. Also on the first floor: a bedroom (or office) and a renovated full bath. Upstairs, the primary suite offers a private balcony with sweeping water views and an ensuite bath. Two additional bedrooms share an updated full bath. Fish, kayak, windsurf, or watch dolphins from your own backyard - or add a dock for boating. Prefer to launch nearby? The city’s boat ramp is just minutes away. This home is in Oldsmar’s most coveted neighborhood, surrounded by parks and close to everything: top-rated schools, walkable and golf cart-friendly streets, and easy access to dining, shopping, Tampa International Airport, and sparkling Gulf beaches. New seawall (2024). New pool pump (2024). New water heater (2024). Two new AC units (2022). Metal roof (2008). Hurricane shutters. Low-cost, transferable flood insurance. No HOA or CDD fees. Centrally-located waterfront homes with views like this are rare - schedule your private showing today and see it for yourself.
Last Agent to Sell the Property
CHARLES RUTENBERG REALTY INC Brokerage Phone: 866-580-6402 License #3477311 Listed on: 07/18/2025
We collect this data history from publicly available records. To have your information removed, we recommend requesting removal directly through your county’s website.
Andy Burwell
BURWELL REAL ESTATE
(727) 732-2171
134 Total Sales
2 in Oldsmar
$340K - $585K Price Range
Colleen Bebell
COASTAL PROPERTIES GROUP INTERNATIONAL
(727) 977-1898
61 Total Sales
1 in Oldsmar
$389,900 Price
Kevin Buckley
JASON MITCHELL REAL ESTATE FLO
(855) 589-2113
25 Total Sales
1 in Oldsmar
$580,000 Price
Antje Anderson
COASTAL PROPERTIES GROUP INTERNATIONAL
(727) 349-3862
79 Total Sales
1 in Oldsmar
$180,000 Price
Cary Collier
WILLIS & ASSOCIATES INC.
(813) 733-5255
14 Total Sales
1 in Oldsmar
$390,000 Price
Gail Hoffmann
MC HOMES REALTY INC
(727) 732-4258
28 Total Sales
1 in Oldsmar
$257,000 Price
We collect this data history from publicly available records. To have your information removed, we recommend requesting removal directly through your county’s website.
| Date | Type | Sale Price | Title Company |
|---|---|---|---|
| Warranty Deed | $1,410,000 | Brokers Title | |
| Warranty Deed | $1,100,000 | None Listed On Document | |
| Quit Claim Deed | -- | Attorney |
We collect this data history from publicly available records. To have your information removed, we recommend requesting removal directly through your county’s website.
| Date | Status | Loan Amount | Loan Type |
|---|---|---|---|
| Open | $1,269,000 | New Conventional | |
| Closed | $880,000 | New Conventional | |
| Previous Owner | $125,000 | Credit Line Revolving | |
| Previous Owner | $275,000 | New Conventional | |
| Previous Owner | $180,000 | New Conventional |
We collect this data history from publicly available records. To have your information removed, we recommend requesting removal directly through your county’s website.
| Date | Event | Price | List to Sale | Price per Sq Ft | Prior Sale |
|---|---|---|---|---|---|
| 05/22/2026 05/22/26 | Sold | $1,410,000 | -4.1% | $565 / Sq Ft | |
| 04/19/2026 04/19/26 | Pending | -- | -- | -- | |
| 02/24/2026 02/24/26 | Price Changed | $1,469,999 | -0.3% | $589 / Sq Ft | |
| 12/19/2025 12/19/25 | Price Changed | $1,475,000 | -1.7% | $591 / Sq Ft | |
| 11/22/2025 11/22/25 | Price Changed | $1,500,000 | -4.8% | $601 / Sq Ft | |
| 07/18/2025 07/18/25 | For Sale | $1,575,000 | +43.2% | $631 / Sq Ft | |
| 08/01/2023 08/01/23 | Sold | $1,100,000 | +0.9% | $441 / Sq Ft | View Prior Sale |
| 06/13/2023 06/13/23 | Pending | -- | -- | -- | |
| 06/13/2023 06/13/23 | For Sale | $1,090,000 | -- | $437 / Sq Ft |
We collect this data history from publicly available records. To have your information removed, we recommend requesting removal directly through your county’s website.
| Year | Tax Paid | Tax Assessment Tax Assessment Total Assessment is a certain percentage of the fair market value that is determined by local assessors to be the total taxable value of land and additions on the property. | Land | Improvement |
|---|---|---|---|---|
| 2025 | $13,128 | $749,409 | $584,044 | $165,365 |
| 2024 | $5,095 | $1,026,244 | $735,093 | $291,151 |
| 2023 | $5,095 | $338,588 | $0 | $0 |
| 2022 | $5,034 | $328,726 | $0 | $0 |
| 2021 | $5,115 | $319,151 | $0 | $0 |
| 2020 | $5,107 | $314,745 | $0 | $0 |
| 2019 | $5,022 | $307,669 | $0 | $0 |
| 2018 | $4,958 | $301,932 | $0 | $0 |
| 2017 | $4,920 | $295,722 | $0 | $0 |
| 2016 | $4,884 | $289,640 | $0 | $0 |
| 2015 | $4,963 | $287,627 | $0 | $0 |
| 2014 | $4,939 | $285,344 | $0 | $0 |
Seller's Agent in 2026
James Wheeler
CHARLES RUTENBERG REALTY INC
(813) 285-1229
46 Total Sales
Buyer's Agent in 2026
Tracy Reyes
1 PALM REALTY
(727) 743-2853
38 Total Sales
Seller's Agent in 2023
Patty Dykstra
COLDWELL BANKER REALTY
(727) 483-3944
108 Total Sales
Source: Stellar MLS
MLS Number: TB8408673
APN: 25-28-16-18432-001-0020
Disclaimer: Certain information contained herein is derived from information provided by parties other than Homes.com. All information provided is deemed reliable, but is not guaranteed to be accurate and should be independently verified.
All data is obtained from various sources and may not have been verified by broker or MLS GRID. Supplied Open House Information is subject to change without notice. All information should be independently reviewed and verified for accuracy. Properties may or may not be listed by the office/agent presenting the information. Some IDX listings have been excluded from this website. IDX information is provided exclusively for personal, non-commercial use, and may not be used for any purpose other than to identify prospective properties consumers may be interested in purchasing. Information is deemed reliable but not guaranteed.
Listings courtesy of Stellar MLS as distributed by MLS GRID.
Based on information submitted to the MLS GRID
Listing Information presented by local MLS brokerage: Ten-X - (888)-952-6393
Ask me questions while you tour the home.