
Onnelly Parslow
Berkshire Hathaway HomeServices Warren Residential
(617) 939-9883
19 Total Sales
1 in Downtown Randolph
$330,000 Price
Estimated Value: $491,532
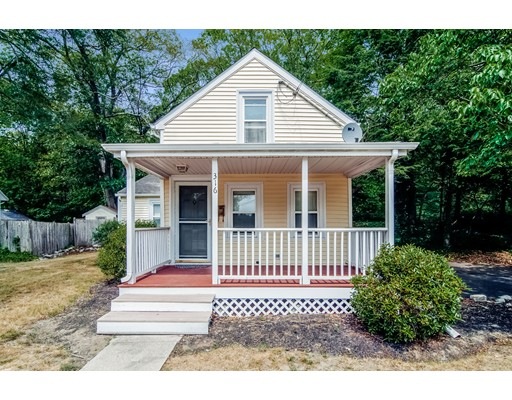
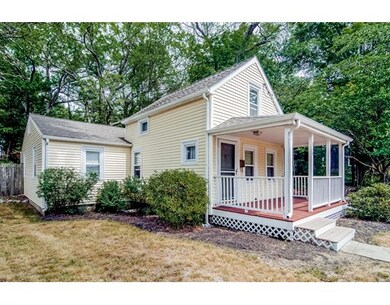
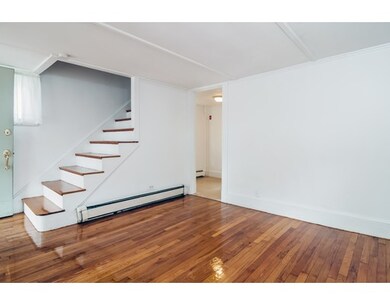
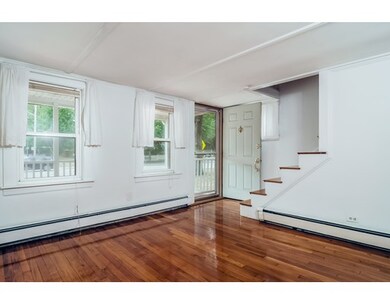
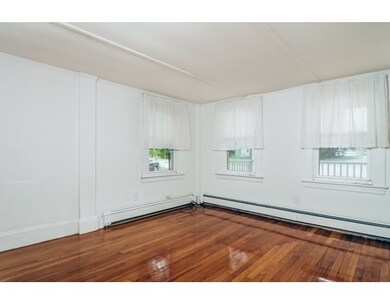
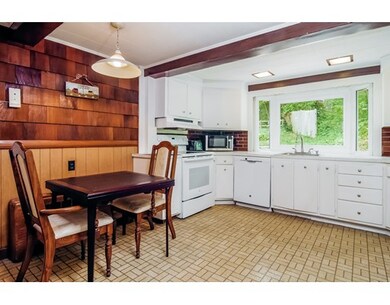
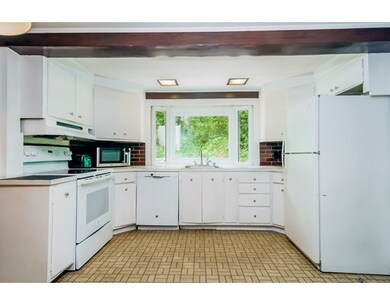
Lovely antique cape ready for new owners! Beautiful hardwoods in the living room and bedrooms. One large bedroom upstairs and two bedrooms downstairs. Kitchen has a large window overlooking the backyard allowing for tons of natural lighting. Brand new furnace installed July 2016! Two-tiered back yard ideal for entertaining, families, and pets! Perfect commuter location. Oversized driveway makes parking easy for the extended family visits. Front porch is great for your morning coffee. Make this dollhouse yours!
Last Agent to Sell the Property
Jonathan Whiting
Jon Whiting Realty Listed on: 08/08/2016
Home Type
Single Family
Year Built
1850
Lot Details
10,454 Sq Ft Lot
We collect this data history from publicly available records. To have your information removed, we recommend requesting removal directly through your county’s website.
Onnelly Parslow
Berkshire Hathaway HomeServices Warren Residential
(617) 939-9883
19 Total Sales
1 in Downtown Randolph
$330,000 Price
Todd Sandler
Todd A. Sandler REALTORS®
(781) 932-5295
75 Total Sales
15 in Downtown Randolph
$430K - $915K Price Range
Barrie Naji
Real Broker MA, LLC
(781) 512-4579
49 Total Sales
1 in Downtown Randolph
$475,000 Price
Cindi Lee McTiernan
Coldwell Banker Realty - Norwell - Hanover Regional Office
(781) 776-1508
84 Total Sales
2 in Downtown Randolph
$530K - $545K Price Range
Leanne McCormick
Milestone Realty, Inc.
(781) 633-7912
158 Total Sales
1 in Downtown Randolph
$440,000 Price
Bela Kasas
Choice Realty RES
(339) 230-2478
79 Total Sales
3 in Downtown Randolph
$351K - $730K Price Range
We collect this data history from publicly available records. To have your information removed, we recommend requesting removal directly through your county’s website.
| Date | Buyer | Sale Price | Title Company |
|---|---|---|---|
| -- | None Available | ||
| $237,100 | -- | ||
| -- | -- |
We collect this data history from publicly available records. To have your information removed, we recommend requesting removal directly through your county’s website.
| Date | Status | Borrower | Loan Amount |
|---|---|---|---|
| Open | $306,267 | ||
| Previous Owner | $265,000 | ||
| Previous Owner | $229,987 | ||
| Previous Owner | $25,000 | ||
| Previous Owner | $129,750 |
We collect this data history from publicly available records. To have your information removed, we recommend requesting removal directly through your county’s website.
| Date | Event | Price | List to Sale | Price per Sq Ft |
|---|---|---|---|---|
| 07/31/2017 07/31/17 | Sold | $237,100 | -1.2% | $216 / Sq Ft |
| 08/18/2016 08/18/16 | Pending | -- | -- | -- |
| 08/10/2016 08/10/16 | Price Changed | $239,900 | +0.4% | $219 / Sq Ft |
| 08/08/2016 08/08/16 | For Sale | $239,000 | -- | $218 / Sq Ft |
We collect this data history from publicly available records. To have your information removed, we recommend requesting removal directly through your county’s website.
| Year | Tax Paid | Tax Assessment Tax Assessment Total Assessment is a certain percentage of the fair market value that is determined by local assessors to be the total taxable value of land and additions on the property. | Land | Improvement |
|---|---|---|---|---|
| 2025 | $4,996 | $430,300 | $240,400 | $189,900 |
| 2024 | $4,893 | $427,300 | $235,800 | $191,500 |
| 2023 | $4,573 | $378,600 | $214,200 | $164,400 |
| 2022 | $4,431 | $325,800 | $178,600 | $147,200 |
| 2021 | $4,124 | $279,000 | $148,800 | $130,200 |
| 2020 | $4,053 | $271,800 | $148,800 | $123,000 |
| 2019 | $3,881 | $259,100 | $141,800 | $117,300 |
| 2018 | $3,767 | $237,200 | $131,400 | $105,800 |
| 2017 | $3,736 | $230,900 | $125,100 | $105,800 |
| 2016 | $3,617 | $208,000 | $113,800 | $94,200 |
| 2015 | $3,484 | $192,500 | $108,300 | $84,200 |
J
Seller's Agent in 2017
Jonathan Whiting
Jon Whiting Realty
Buyer's Agent in 2017
John Murtagh
John M. Murtagh Real Estate
(781) 706-2259
34 Total Sales
Source: MLS Property Information Network (MLS PIN)
MLS Number: 72049998
APN: RAND-000063-I000000-000028
Disclaimer: Certain information contained herein is derived from information provided by parties other than Homes.com. All information provided is deemed reliable, but is not guaranteed to be accurate and should be independently verified.
The property listing data and information, or the Images, set forth herein were provided to MLS Property Information Network, Inc. from third party sources, including sellers, lessors and public records, and were compiled by MLS Property Information Network, Inc. The property listing data and information, and the Images, are for the personal, non-commercial use of consumers having a good faith interest in purchasing or leasing listed properties of the type displayed to them and may not be used for any purpose other than to identify prospective properties which such consumers may have a good faith interest in purchasing or leasing. MLS Property Information Network, Inc. and its subscribers disclaim any and all representations and warranties as to the accuracy of the property listing data and information, or as to the accuracy of any of the Images, set forth herein.
Ask me questions while you tour the home.