
Seller's Agent in 2020
Deb Manzari
RE/MAX
(540) 341-1000
12 Total Sales
Estimated Value: $394,000 - $448,000
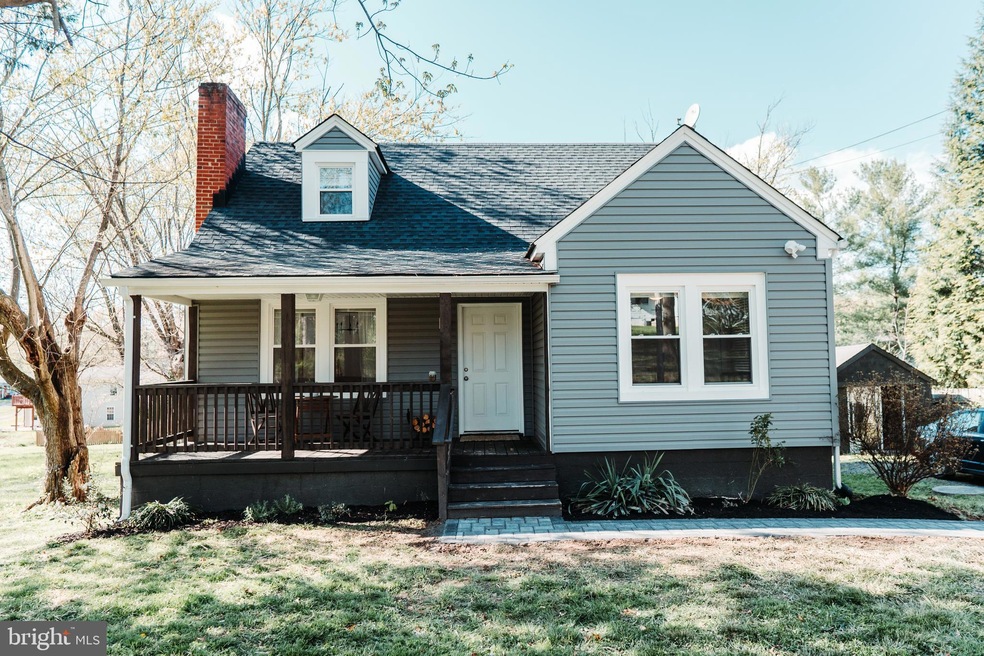
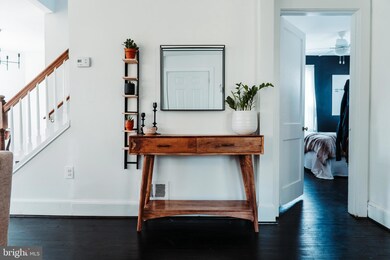
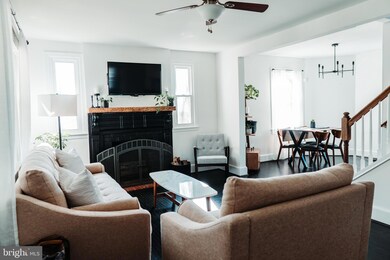
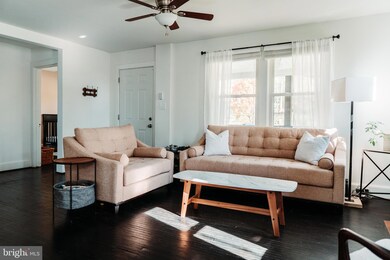
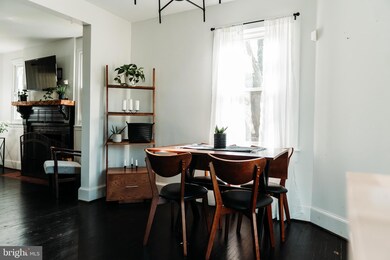
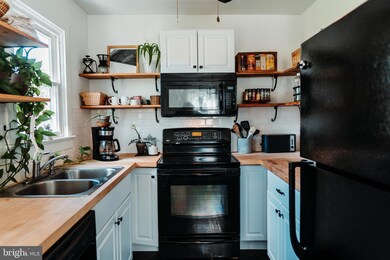
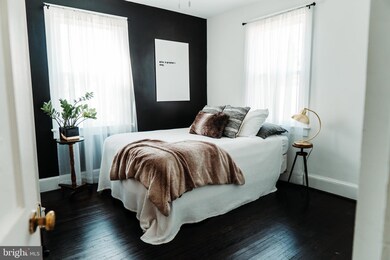
This bright and airy 3 Bedroom, 2 Bath home sits on a lovely level lot in an established neighborhood. In 2017 this home was fully renovated and its original character shines on with a modern flair. Details abound with dark stained original hardwood floors, wood burning fireplace with custom mantel, kitchen with open shelving and on trend lighting choices. The first-floor bathroom is outfitted with a vintage claw foot soaking tub/shower combo and pedestal sink. Escape upstairs to the Master Loft Suite with its private bath. A welcoming front porch and rear deck off the kitchen enhance the options for outdoor living. This home is just minutes to Historic Downtown Culpeper, the Amtrak station and a wide variety of restaurants and shops. The Blue Ridge Mountains are just minutes away too, and you'll find Yowell Meadow Park with its walking trail nearby. Please check out the video tour.
Last Agent to Sell the Property
(540) 341-1000 deb@debmanzari.com RE/MAX Gateway License #0225237143 Listed on: 04/17/2020
Last Buyer's Agent
Dorrice Loar
(703) 330-2222 joycelarkinbroker@gmail.com Keller Williams Realty/Lee Beaver & Assoc.
We collect this data history from publicly available records. To have your information removed, we recommend requesting removal directly through your county’s website.
We collect this data history from publicly available records. To have your information removed, we recommend requesting removal directly through your county’s website.
| Date | Buyer | Sale Price | Title Company |
|---|---|---|---|
| $360,000 | Stewart Title Guaranty Company | ||
| Wright Matthew | $277,070 | Metropolis Title Llc | |
| Orr John W | $179,000 | Entitle Settlement Svcs Llc | |
| Hume Larry | $66,000 | -- |
We collect this data history from publicly available records. To have your information removed, we recommend requesting removal directly through your county’s website.
| Date | Status | Borrower | Loan Amount |
|---|---|---|---|
| Open | $355,816 | ||
| Closed | Quintero Juliet Karoline | $353,479 | |
| Previous Owner | Wright Matthew | $268,757 | |
| Previous Owner | Orr John W | $180,808 | |
| Previous Owner | Scott Hoffman Christina K | $3,097 | |
| Previous Owner | -- | $65,950 |
We collect this data history from publicly available records. To have your information removed, we recommend requesting removal directly through your county’s website.
| Date | Event | Price | List to Sale | Price per Sq Ft | Prior Sale |
|---|---|---|---|---|---|
| 05/21/2020 05/21/20 | Sold | $277,070 | +3.0% | $242 / Sq Ft | |
| 04/23/2020 04/23/20 | Pending | -- | -- | -- | |
| 04/17/2020 04/17/20 | For Sale | $269,000 | +122.3% | $235 / Sq Ft | |
| 11/30/2016 11/30/16 | Sold | $121,000 | -3.2% | $119 / Sq Ft | View Prior Sale |
| 10/28/2016 10/28/16 | Pending | -- | -- | -- | |
| 10/19/2016 10/19/16 | For Sale | $125,000 | -- | $123 / Sq Ft |
We collect this data history from publicly available records. To have your information removed, we recommend requesting removal directly through your county’s website.
| Year | Tax Paid | Tax Assessment Tax Assessment Total Assessment is a certain percentage of the fair market value that is determined by local assessors to be the total taxable value of land and additions on the property. | Land | Improvement |
|---|---|---|---|---|
| 2025 | $1,614 | $375,400 | $104,200 | $271,200 |
| 2024 | $1,839 | $340,300 | $71,200 | $269,100 |
| 2023 | $1,693 | $321,800 | $71,200 | $250,600 |
| 2022 | $1,378 | $250,600 | $57,100 | $193,500 |
| 2021 | $1,584 | $250,600 | $57,100 | $193,500 |
| 2020 | $1,185 | $191,100 | $52,400 | $138,700 |
| 2019 | $1,185 | $191,100 | $52,400 | $138,700 |
| 2018 | $687 | $172,900 | $40,800 | $132,100 |
| 2017 | $687 | $172,900 | $40,800 | $132,100 |
| 2016 | $642 | $87,900 | $36,500 | $51,400 |
| 2015 | $642 | $87,900 | $36,500 | $51,400 |
| 2014 | $692 | $72,100 | $27,000 | $45,100 |
Seller's Agent in 2020
Deb Manzari
RE/MAX
(540) 341-1000
12 Total Sales
DL
Buyer's Agent in 2020
Dorrice Loar
Keller Williams Realty/Lee Beaver & Assoc.
Seller's Agent in 2016
Helen Inskeep
RE/MAX
(540) 661-6970
41 Total Sales
Buyer's Agent in 2016
Letitia Smyth
Piedmont Fine Properties
(540) 717-5144
87 Total Sales
Source: Bright MLS
MLS Number: VACU141258
APN: 40-C-2-26
Disclaimer: Certain information contained herein is derived from information provided by parties other than Homes.com. All information provided is deemed reliable, but is not guaranteed to be accurate and should be independently verified.
The data relating to real estate for sale on this website appears in part through the BRIGHT Internet Data Exchange program, a voluntary cooperative exchange of property listing data between licensed real estate brokerage firms, and is provided by BRIGHT through a licensing agreement.
Listing information is from various brokers who participate in the Bright MLS IDX program and not all listings may be visible on the site.
The property information being provided on or through the website is for the personal, non-commercial use of consumers and such information may not be used for any purpose other than to identify prospective properties consumers may be interested in purchasing.
Some properties which appear for sale on the website may no longer be available because they are for instance, under contract, sold or are no longer being offered for sale.
Property information displayed is deemed reliable but is not guaranteed.
Copyright 2026 Bright MLS, Inc.
Ask me questions while you tour the home.