
Anne Wells
The Agency - Boulder
(720) 487-1151
78 Total Sales
3 in East Aurora
$313K - $1.1M Price Range
Estimated Value: $767,809
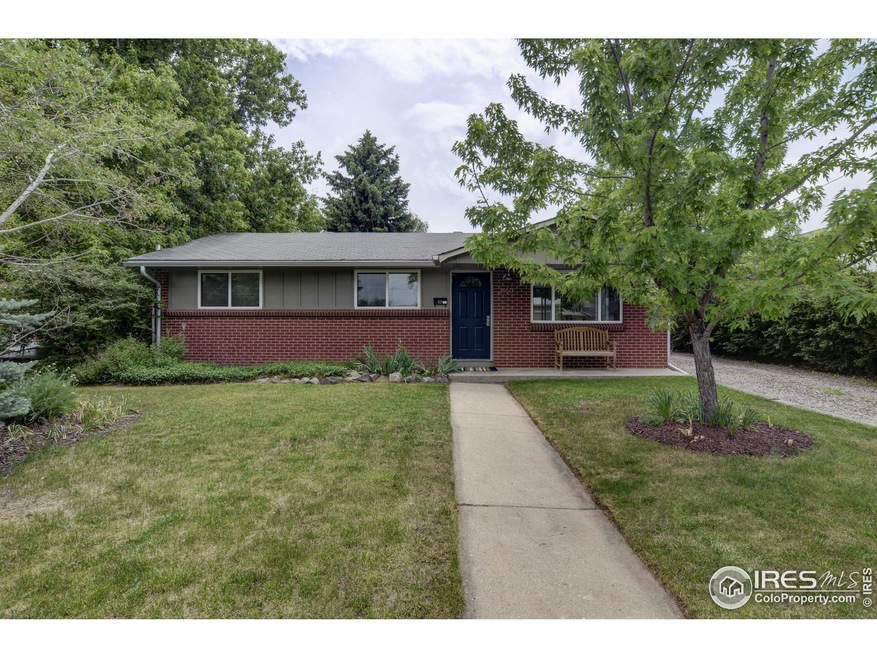
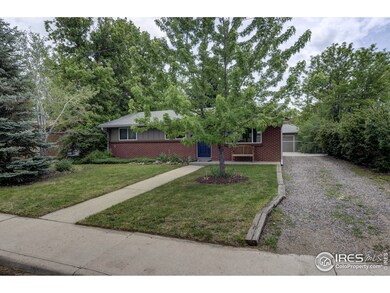
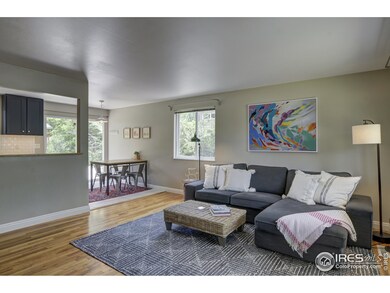
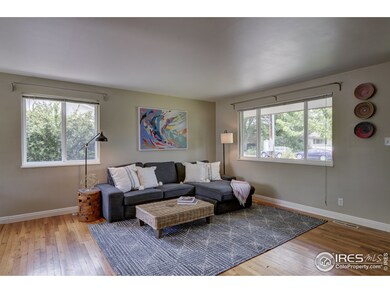
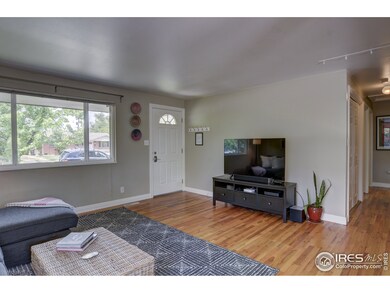
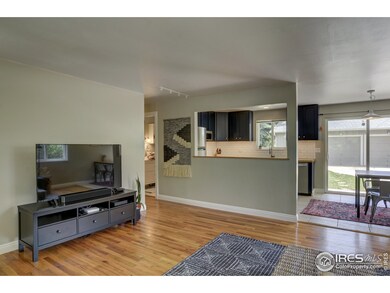
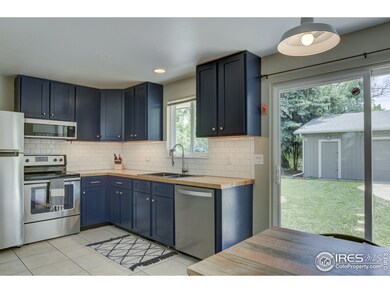
The views of the Flat Irons from the backyard and your living room window will never get old in this conveniently located charmer. Spacious and bright, this 3-bedroom, 1.5 bath home has been upgraded with modern finishes and design as well as new windows, updated furnace and plumbing, and property meets the City of Boulder's Energy Smart Codes. A heated and insulated three-car garage with 110amp 220 service offers plenty of storage space and is ready for your home workshop or electric car. The bike path, creek and Arrowhead Park are just out your back gate for all your outdoor enjoyment. This gem is not be missed!
We collect this data history from publicly available records. To have your information removed, we recommend requesting removal directly through your county’s website.
Anne Wells
The Agency - Boulder
(720) 487-1151
78 Total Sales
3 in East Aurora
$313K - $1.1M Price Range
Elisabeth Nelson
Coldwell Banker Realty 14
(720) 706-4665
51 Total Sales
1 in East Aurora
$980,000 Price
Clare Gleason
eXp Realty LLC
(720) 605-3264
48 Total Sales
1 in East Aurora
$805,000 Price
Jessica Thomas
Compass - Denver
(970) 471-7050
170 Total Sales
1 in East Aurora
$658,000 Price
April Neuhaus
Better Homes and Gardens Real Estate - Neuhaus
(970) 698-7917
90 Total Sales
1 in East Aurora
$560,000 Price
Zana Leiferman
Real Realty Colorado LLC
(720) 780-0761
167 Total Sales
4 in East Aurora
$218K - $750K Price Range
We collect this data history from publicly available records. To have your information removed, we recommend requesting removal directly through your county’s website.
| Date | Buyer | Sale Price | Title Company |
|---|---|---|---|
| $650,000 | Land Title Guarantee Co | ||
| Capote Marco | $365,000 | Fidelity National Title Insu | |
| Hampshire Tiffany L | $310,000 | First Colorado Title | |
| Jsm Properties Llc | -- | -- | |
| Marshall Stuart C | -- | Land Title Guarantee Company | |
| Marshall John J | $281,000 | Land Title | |
| Levasseur Angela K | -- | -- | |
| Levasseur Angela K | -- | -- | |
| Lorenz Luke J | -- | -- | |
| Lorenz Angela K | $100,000 | -- |
We collect this data history from publicly available records. To have your information removed, we recommend requesting removal directly through your county’s website.
| Date | Status | Borrower | Loan Amount |
|---|---|---|---|
| Open | $585,000 | ||
| Previous Owner | Capote Marco | $292,000 | |
| Previous Owner | Hampshire Tiffany L | $248,000 | |
| Previous Owner | Marshall Stuart C | $214,650 | |
| Previous Owner | Marshall John J | $210,750 |
We collect this data history from publicly available records. To have your information removed, we recommend requesting removal directly through your county’s website.
| Date | Event | Price | List to Sale | Price per Sq Ft |
|---|---|---|---|---|
| 10/13/2020 10/13/20 | Off Market | $650,000 | -- | -- |
| 07/15/2020 07/15/20 | Sold | $650,000 | 0.0% | $713 / Sq Ft |
| 06/07/2020 06/07/20 | Pending | -- | -- | -- |
| 06/04/2020 06/04/20 | For Sale | $650,000 | -- | $713 / Sq Ft |
We collect this data history from publicly available records. To have your information removed, we recommend requesting removal directly through your county’s website.
| Year | Tax Paid | Tax Assessment Tax Assessment Total Assessment is a certain percentage of the fair market value that is determined by local assessors to be the total taxable value of land and additions on the property. | Land | Improvement |
|---|---|---|---|---|
| 2026 | $5,327 | $56,025 | $28,798 | $27,227 |
| 2025 | $5,327 | $60,785 | $33,558 | $27,227 |
| 2024 | $5,407 | $55,869 | $30,844 | $25,025 |
| 2023 | $5,313 | $61,519 | $39,657 | $25,547 |
| 2022 | $4,187 | $45,085 | $28,954 | $16,131 |
| 2021 | $3,992 | $46,382 | $29,787 | $16,595 |
| 2020 | $3,889 | $44,673 | $26,598 | $18,075 |
| 2019 | $3,829 | $44,673 | $26,598 | $18,075 |
| 2018 | $3,428 | $39,542 | $24,624 | $14,918 |
| 2017 | $3,321 | $43,716 | $27,223 | $16,493 |
| 2016 | $2,833 | $32,732 | $19,582 | $13,150 |
| 2015 | $2,683 | $26,793 | $10,507 | $16,286 |
| 2014 | $2,253 | $26,793 | $10,507 | $16,286 |
Seller's Agent in 2020
Angela Rossi
Rossi Realty
(970) 376-4269
13 Total Sales
CK
Buyer's Agent in 2020
Christopher Ketterhagen
Ketterhagen Properties
(303) 817-4293
12 Total Sales
Source: IRES MLS
MLS Number: IRE913970
APN: 1463324-27-002
Disclaimer: Certain information contained herein is derived from information provided by parties other than Homes.com. All information provided is deemed reliable, but is not guaranteed to be accurate and should be independently verified.
Information source: Information and Real Estate Services, LLC. Provided for limited non-commercial use only under IRES Rules © Copyright IRES.
Based on information submitted to the MLS GRID. All data is obtained from various sources and may not have been verified by broker or MLS GRID. Supplied Open House Information is subject to change without notice. All information should be independently reviewed and verified for accuracy. Properties may or may not be listed by the office/agent presenting the information. Some IDX listings have been excluded from this website. Listing information is provided exclusively for consumers' personal, non-commercial use and may not be used for any purpose other than to identify prospective properties consumers may be interested in purchasing.
Information deemed reliable but not guaranteed by the MLS.
Based on information submitted to the MLS GRID
Listings courtesy of IRES MLS as distributed by MLS GRID
Ask me questions while you tour the home.