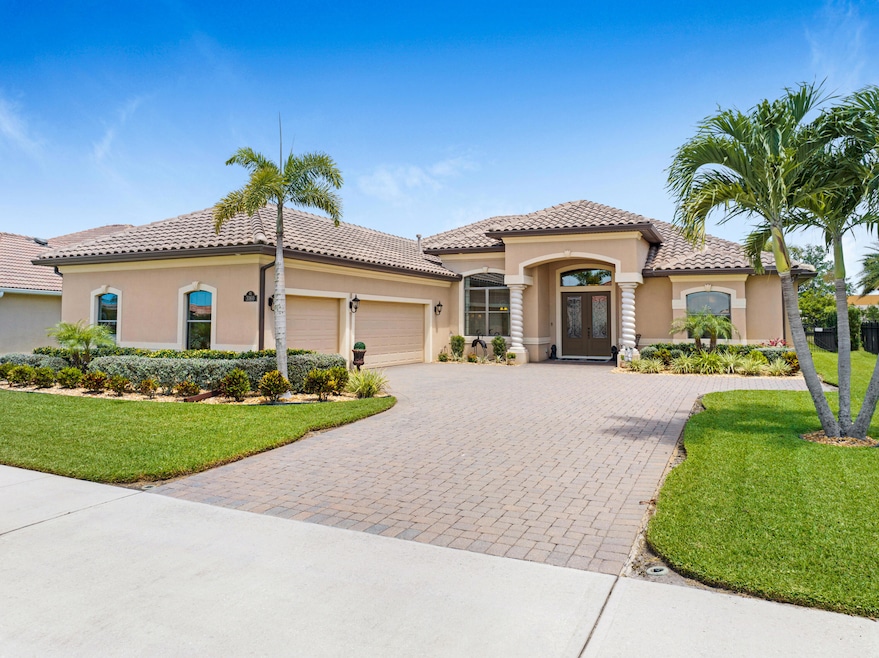
NOT LISTED FOR SALE

3160 Levanto Dr Melbourne, FL 32940

Estimated Value: $619,000 - $844,000

3 Beds
3 Baths
2,407 Sq Ft
$314/Sq Ft Est. Value

Sale Details

Date Sold: September 5, 2024

Last sale price $850,000 $353 Per Sq Ft

Est. 11% decrease in value since last sale

Current estimated payment $4,609 / mo

97 Days on Market

Highlights

  • Screened Pool
  • Vaulted Ceiling
  • Screened Porch
  • Open Floorplan
  • Pool View
  • Tennis Courts

About This Home

As of September 2024

Experience the epitome of luxury living in this meticulously maintained POOL home in the prestigious gated community of Levanto in West Viera. This custom-built home boasts unparalleled elegance - a must see! The chef's kitchen features granite countertops, a gas stovetop, and stainless-steel appliances. Discover the split bedroom open floorplan, including a primary suite with a sitting area and luxury ensuite, as well as a guest suite with a private tiled shower. With 3 bedrooms PLUS an office, relaxation and productivity blend seamlessly. Entertaining is a breeze with tri-pocket doors leading to the covered patio and caged saltwater pool area with a fenced yard. Enjoy ample parking with an oversized 3-car garage. Bring your Golf Cart! Close to shopping, restaurants, A-rated schools and Tavistock District amenities including Eastwind and Westwind Parks.

Last Agent to Sell the Property

Eileen Olejarski

One Sotheby's International License #3374758 Listed on: 04/19/2024

One Sotheby's International

Last Buyer's Agent

Shane Burgman

Compass Florida, LLC License #3325211

Compass Florida, LLC

Home Details

Home Type

  • Single Family

Est. Annual Taxes

  • $4,648

Year Built

  • Built in 2012

Lot Details

  • 11,326 Sq Ft Lot
  • Property fronts a private road
  • West Facing Home
  • Back Yard Fenced
  • Front and Back Yard Sprinklers

HOA Fees

Parking

  • 3 Car Garage
  • Garage Door Opener

Home Design

  • Tile Roof
  • Concrete Siding
  • Asphalt
  • Stucco

Interior Spaces

  • 2,407 Sq Ft Home
  • 1-Story Property
  • Open Floorplan
  • Vaulted Ceiling
  • Ceiling Fan
  • Entrance Foyer
  • Screened Porch
  • Tile Flooring
  • Pool Views

Kitchen

  • Breakfast Area or Nook
  • Breakfast Bar
  • Electric Oven
  • Gas Cooktop
  • Microwave
  • Ice Maker
  • Dishwasher

Bedrooms and Bathrooms

  • 3 Bedrooms
  • Split Bedroom Floorplan
  • Walk-In Closet
  • In-Law or Guest Suite
  • 3 Full Bathrooms
  • Separate Shower in Primary Bathroom

Laundry

  • Laundry on main level
  • Dryer
  • Washer

Home Security

  • Security Gate
  • Hurricane or Storm Shutters
  • Fire and Smoke Detector

Pool

  • Screened Pool
  • In Ground Pool
  • Saltwater Pool

Schools

  • Manatee Elementary School
  • Kennedy Middle School
  • Viera High School

Utilities

  • Central Heating and Cooling System
  • Natural Gas Connected
  • Cable TV Available

Listing and Financial Details

  • Assessor Parcel Number 26-36-05-28-0000b.0-0002.00

Community Details

Overview

  • Tavistock District Association, Phone Number (321) 549-0953
  • Levanto Subdivision
  • Maintained Community

Recreation

  • Tennis Courts
  • Community Basketball Court
  • Community Playground
  • Community Pool

Home Details

Home Type

Single Family

Est. Annual Taxes

$4,648

Year Built

Built in 2012

Lot Details

0.26 Acres

HOA Fees

$127 per month

Parking

3

Listing Details

  • Property Type: Residential
  • Year Built: 2012
  • Reso Property Sub Type: Single Family Residence
  • ResoLaundryFeatures: Electric Dryer Hookup, In Unit
  • ResoLotFeatures: Sprinklers In Front, Sprinklers In Rear
  • Road Frontage Type: Private Road
  • Road Surface Type: Asphalt
  • Reso View: Pool
  • ResoSecurityFeatures: Smoke Detector(s), Security Gate
  • Reso Association Amenities: Basketball Court, Playground, Tennis Court(s), Management - Off Site, Pool
  • ResoSpecialListingConditions: Standard
  • Subdivision Name: Levanto Subdivision
  • Carport Y N: No
  • Garage Yn: Yes
  • Unit Levels: One
  • New Construction: No
  • General Property Information Community Fee(s) YN: No
  • Room Types Bedroom 2 Level: Main
  • Room Types Bedroom 3 Level: Main
  • General Property Information CDD Fee YN: No
  • Room Types Primary Bedroom Level: Main
  • Room Types Laundry Level: Main
  • Marketing Remarks:Marketing Remarks: Experience the epitome of luxury living in this meticulously maintained POOL home in the prestigious gated community of Levanto in West Viera. This custom-built home boasts unparalleled elegance - a must see! The chef's kitchen features granite countertops, a gas stovetop, and stainless-steel appliances. Discover the split bedroom open floorplan, including a primary suite with a sitting area and luxury ensuite, as well as a guest suite with a private tiled shower. With 3 bedrooms PLUS an office, relaxation and productivity blend seamlessly. Entertaining is a breeze with tri-pocket doors leading to the covered patio and caged saltwater pool area with a fenced yard. Enjoy ample parking with an oversized 3-car garage. Bring your Golf Cart! Close to shopping, restaurants, A-rated schools and Tavistock District amenities including Eastwind and Westwind Parks.
  • Special Features: VirtualTour
  • Property Sub Type: Detached

Interior Features

  • Interior Amenities: Breakfast Bar, Ceiling Fan(s), Entrance Foyer, Open Floorplan, Pantry, Primary Downstairs, Vaulted Ceiling(s), Walk-In Closet(s), Primary Bathroom -Tub with Separate Shower, Split Bedrooms, Breakfast Nook, Guest Suite
  • Flooring: Tile
  • Appliances: Dryer, Dishwasher, Electric Oven, Gas Cooktop, Ice Maker, Microwave, Refrigerator, Washer
  • Full Bathrooms: 3
  • Total Bedrooms: 3
  • Stories: 1

Exterior Features

  • Exterior Features: Storm Shutters
  • Pool Features: In Ground, Screen Enclosure, Salt Water
  • Roof: Tile
  • Fencing: Back Yard, Other, Fenced
  • Acres: 0.26
  • Pool Private: Yes
  • Waterfront: No
  • Construction Type: Concrete, Stucco
  • Direction Faces: West
  • Patio And Porch Features: Covered, Rear Porch, Screened

Garage/Parking

  • Attached Garage: No
  • Garage Spaces: 3.0
  • Parking Features: Garage, Garage Door Opener

Utilities

  • Cooling: Central Air
  • Utilities: Cable Connected, Electricity Connected, Natural Gas Connected, Sewer Connected, Water Connected
  • Heating: Central
  • Cooling Y N: Yes
  • HeatingYN: Yes
  • Water Source: Public

Condo/Co-op/Association

  • Senior Community: No
  • Association #2 Fee: 250.0
  • Association #2 Fee Frequency: Annually
  • Association Fee: 636.0
  • Association Fee Frequency: Semi-Annually
  • Association Name: Tavistock District Association
  • Phone: 321-549-0953
  • Association: Yes

Schools

  • Middle Or Junior School: Kennedy

Lot Info

  • Current Use: Single Family
  • Lot Size Sq Ft: 11326.0
  • ResoLotSizeUnits: Acres
  • Parcel #: 26-36-05-28-0000b.0-0002.00

Rental Info

  • Furnished: Unfurnished

Tax Info

  • Tax Year: 2023
  • Tax Annual Amount: 4648.0

MLS Schools

  • Elementary School: Manatee
  • High School: Viera

Ownership History

We collect this data history from publicly available records. To have your information removed, we recommend requesting removal directly through your county’s website.

Date Name Owned For Owner Type

Purchase Details

Listed on
Apr 19, 2024
Closed on
Sep 5, 2024
Sold by
Bought by
Seller's Agent
Eileen Olejarski
One Sotheby's International
Buyer's Agent
Shane Burgman
Compass Florida, LLC
List Price
$900,000
Sold Price
$850,000
Premium/Discount to List
-$50,000
-5.56%
Views
85
Current Estimated Value
$756,967

Home Financials for this Owner

Home Financials are based on the most recent Mortgage that was taken out on this home.
Estimated Appreciation
-$93,033
Avg. Annual Appreciation
-6.11%
Original Mortgage
$680,000
Outstanding Balance
$667,713
Interest Rate
6.78%
Mortgage Type
VA
Estimated Equity
$89,254

Purchase Details

Closed on
Dec 12, 2012
Sold by
Bought by

Home Financials for this Owner

Home Financials are based on the most recent Mortgage that was taken out on this home.
Original Mortgage
$360,874
Interest Rate
3.43%

Purchase Details

Closed on
Apr 6, 2012
Sold by
Bought by
Source: Public Records
Create a Home Valuation Report for This Property
The Home Valuation Report is an in-depth analysis detailing your home's value as well as a comparison with similar homes in the area

Home Values in the Area

Source: Public Records

Average Home Value in this Area


Source: Public Records

Purchase History

We collect this data history from publicly available records. To have your information removed, we recommend requesting removal directly through your county’s website.

Date Buyer Sale Price Title Company
$850,000 Supreme Title
$380,200 East Coast Title
$47,200 Attorney
Source: Public Records

Mortgage History

We collect this data history from publicly available records. To have your information removed, we recommend requesting removal directly through your county’s website.

Date Status Borrower Loan Amount
Open $680,000
Previous Owner $360,874
Source: Public Records

Property History

We collect this data history from publicly available records. To have your information removed, we recommend requesting removal directly through your county’s website.

Date Event Price List to Sale Price per Sq Ft
09/05/2024 09/05/24 Sold $850,000 -1.2% $353 / Sq Ft
07/26/2024 07/26/24 Pending -- -- --
06/26/2024 06/26/24 Price Changed $860,000 -1.1% $357 / Sq Ft
06/09/2024 06/09/24 Price Changed $870,000 -1.1% $361 / Sq Ft
05/10/2024 05/10/24 Price Changed $880,000 -2.2% $366 / Sq Ft
04/19/2024 04/19/24 For Sale $900,000 -- $374 / Sq Ft
Source: Space Coast MLS (Space Coast Association of REALTORS®)

Tax History

We collect this data history from publicly available records. To have your information removed, we recommend requesting removal directly through your county’s website.

Year Tax Paid Tax Assessment Tax Assessment Total Assessment is a certain percentage of the fair market value that is determined by local assessors to be the total taxable value of land and additions on the property. Land Improvement
2025 $4,720 $622,520 -- --
2024 $4,648 $369,920 -- --
2023 $4,648 $359,150 $0 $0
2022 $4,332 $348,690 $0 $0
2021 $4,525 $338,540 $0 $0
2020 $4,475 $333,870 $0 $0
2019 $4,440 $326,370 $0 $0
2018 $4,461 $320,290 $0 $0
2017 $4,524 $313,710 $0 $0
2016 $4,619 $307,260 $65,700 $241,560
2015 $4,774 $305,130 $65,700 $239,430
2014 $4,814 $302,710 $56,700 $246,010
Source: Public Records

Agents Affiliated with this Home

  • Section Image
  • Section Image
See All Agents

Map

Source: Space Coast MLS (Space Coast Association of REALTORS®)

MLS Number: 1011425

Space Coast MLS (Space Coast Association of REALTORS®)

APN: 26-36-05-28-0000B.0-0002.00

Your Personal Tour Guide

Ask me questions while you tour the home.