
Sue Smith
RE/MAX CENTRAL REALTY
(352) 888-5813
101 Total Sales
5 in Deltona
$170K - $420K Price Range

Estimated Value: $400,977
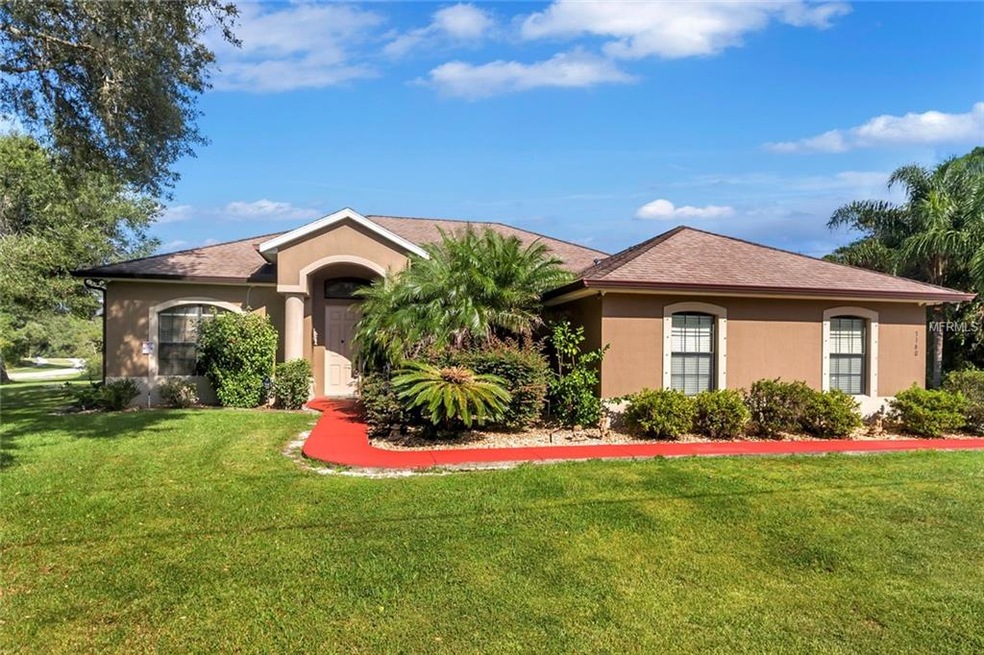
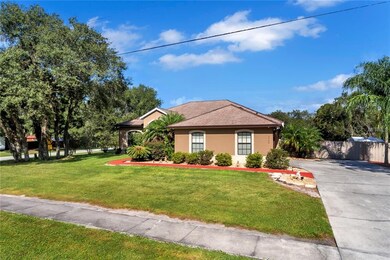
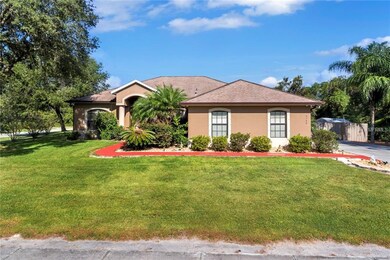
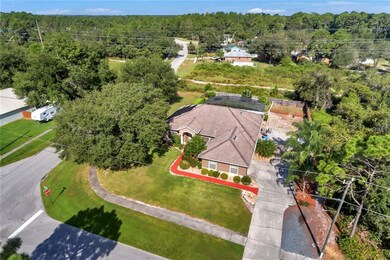
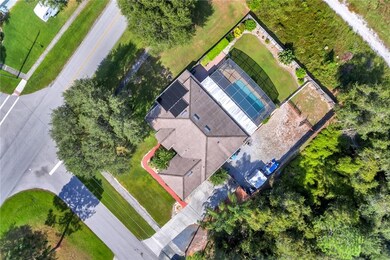
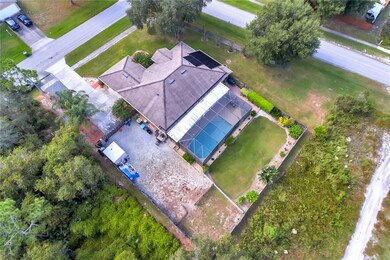
I’m ready! I’m here for you! You have finally found the one, and I'm it! There isn’t an upgrade I don’t have, when my current owner built me, he went all in! Hard day at work? Relax in my 11 jet jacuzzi tub or just shower up w/ my surround shower. Entertaining? Got you covered! I feature a large open floor plan, double ovens, and access to the oversized pool deck from the family room, master suite, and guest bathroom. I really do have everything you want. Located on a large corner lot with nothing backing me, I am fully fenced, have a vehicle gate and parking for your boat, RV, or whatever you like to tow. My solar heated pool allows you to use it deep into the fall and early in the spring with virtually no additional electric fees. I have a water softener, full irrigation system, and oasis water filtration in the kitchen. Storm coming? Fear not! I come w/ custom easy to install hurricane shutters. Did you notice the cameras when you walked up? Yes, I have a state-of-the-art video security system as well! Heard of the insect tube system? Yeah, I got that too, so no creatures allowed! I could go on and on, but I don’t want to take away from my beauty, my split plan, and my 4-bedroom layout. Come see me quick, I won’t last! Located conveniently close to shopping, the beaches, attractions, and I-4 I am perfect for just about any lifestyle. At last, the one you have waited for, discover all I have to offer and find out how great life can be with me! But don’t wait! I won’t be around long! Come see me today!
Last Agent to Sell the Property
CENTURY 21 MCBRIDE REALTY GROUP License #3184837 Listed on: 09/26/2018
We collect this data history from publicly available records. To have your information removed, we recommend requesting removal directly through your county’s website.
Sue Smith
RE/MAX CENTRAL REALTY
(352) 888-5813
101 Total Sales
5 in Deltona
$170K - $420K Price Range
Terrie White
GREENE REALTY OF FLORIDA LLC
(386) 414-7424
134 Total Sales
29 in Deltona
$256K - $715K Price Range
Tom Langmann
RE/MAX 200 REALTY
(689) 219-8046
215 Total Sales
8 in Deltona
$80K - $365K Price Range
Kimberly Bell
The REAL ESTATE Office
(865) 500-5227
73 Total Sales
1 in Deltona
$200,000 Price
Scott McGrath
BUYING PARADISE LLC
(689) 215-4384
78 Total Sales
26 in Deltona
$15K - $899K Price Range
Terri Wilkinson
REALTY PROS ASSURED, LLC
(386) 866-3237
111 Total Sales
2 in Deltona
$373,000 Price Range
We collect this data history from publicly available records. To have your information removed, we recommend requesting removal directly through your county’s website.
| Date | Buyer | Sale Price | Title Company |
|---|---|---|---|
| -- | Attorney | ||
| $255,000 | Esquire Title Services Inc | ||
| -- | Coast Title Of Volusia Inc | ||
| $32,000 | B D R Title Corporation |
We collect this data history from publicly available records. To have your information removed, we recommend requesting removal directly through your county’s website.
| Date | Status | Borrower | Loan Amount |
|---|---|---|---|
| Open | $431,131 | ||
| Closed | $415,000 | ||
| Closed | $329,300 | ||
| Closed | $263,684 | ||
| Closed | $258,150 | ||
| Closed | $255,000 | ||
| Previous Owner | $149,000 | ||
| Previous Owner | $75,000 | ||
| Previous Owner | $50,000 | ||
| Previous Owner | $165,000 | ||
| Previous Owner | $153,650 |
We collect this data history from publicly available records. To have your information removed, we recommend requesting removal directly through your county’s website.
| Date | Event | Price | List to Sale | Price per Sq Ft |
|---|---|---|---|---|
| 11/26/2018 11/26/18 | Sold | $255,000 | -3.0% | $123 / Sq Ft |
| 10/09/2018 10/09/18 | Pending | -- | -- | -- |
| 10/04/2018 10/04/18 | Price Changed | $263,000 | +1.2% | $127 / Sq Ft |
| 09/25/2018 09/25/18 | For Sale | $260,000 | -- | $126 / Sq Ft |
We collect this data history from publicly available records. To have your information removed, we recommend requesting removal directly through your county’s website.
| Year | Tax Paid | Tax Assessment Tax Assessment Total Assessment is a certain percentage of the fair market value that is determined by local assessors to be the total taxable value of land and additions on the property. | Land | Improvement |
|---|---|---|---|---|
| 2026 | $450 | $312,261 | ||
| 2025 | $450 | $304,052 | ||
| 2024 | $331 | $295,483 | ||
| 2023 | $331 | $286,877 | $0 | $0 |
| 2022 | $331 | $278,521 | $0 | $0 |
| 2021 | $331 | $270,409 | $0 | $0 |
| 2020 | $331 | $266,676 | $0 | $0 |
| 2019 | $331 | $260,680 | $17,677 | $243,003 |
| 2018 | $2,013 | $116,494 | $0 | $0 |
Seller's Agent in 2018
Rick McBride
CENTURY 21 MCBRIDE REALTY GROUP
(386) 866-1007
39 Total Sales
Buyer's Agent in 2018
Tanya Donohoe
LOKATION
(407) 946-4533
30 Total Sales
Source: Stellar MLS
MLS Number: V4903282
APN: 8130-54-23-0010
Disclaimer: Certain information contained herein is derived from information provided by parties other than Homes.com. All information provided is deemed reliable, but is not guaranteed to be accurate and should be independently verified.
All data is obtained from various sources and may not have been verified by broker or MLS GRID. Supplied Open House Information is subject to change without notice. All information should be independently reviewed and verified for accuracy. Properties may or may not be listed by the office/agent presenting the information. Some IDX listings have been excluded from this website. IDX information is provided exclusively for personal, non-commercial use, and may not be used for any purpose other than to identify prospective properties consumers may be interested in purchasing. Information is deemed reliable but not guaranteed.
Listings courtesy of Stellar MLS as distributed by MLS GRID.
Based on information submitted to the MLS GRID
Listing Information presented by local MLS brokerage: Ten-X - (888)-952-6393
Ask me questions while you tour the home.