
David Nalbandyan
LA Premier Realty
(747) 277-0134
83 Total Sales
1 in Live Oak Canyon
$760,000 Price
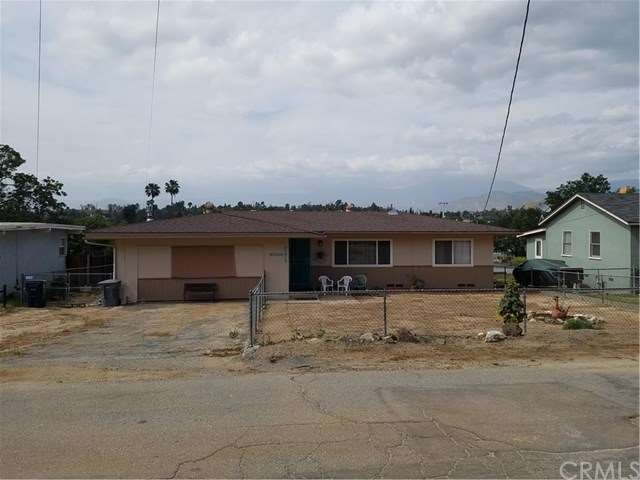
3 Bedroom 1.5 Bath 1120 square foot plus approx. 400 square foot bonus room/ converted garage. Hardwood floors throughout most of the house. 3 good size bedrooms with ceiling fans. Bonus room has gas fireplace and built in cabinets. Full bathroom by bedrooms and half bath off laundry room. Bright white kitchen, laundry room off kitchen with lots of storage. Dining room with sliding glass doors to large back yard with patio. No neighbors directly behind you and beautiful views of the Yucaipa hills. Fenced front yard and gated possible RV parking on the side of the home. Extra wide driveway easily fits multiple cars. Recently painted exterior. Newer double pane windows. Redlands location in the lower south foothills. Enjoy convenient access to the freeway
Last Agent to Sell the Property
Better Homes & Gardens R.E. Oak Valley License #01222291 Listed on: 06/29/2016
David Nalbandyan
LA Premier Realty
(747) 277-0134
83 Total Sales
1 in Live Oak Canyon
$760,000 Price
Sunny Singh
EXP REALTY OF CALIFORNIA INC
(844) 779-4655
64 Total Sales
2 in Live Oak Canyon
$805K - $1.3M Price Range
Alex Bocanegra Morales
BERKSHIRE HATHAWAY HOMESERVICES CALIFORNIA REALTY
(951) 621-8152
38 Total Sales
6 in Live Oak Canyon
$470K - $775K Price Range
Connie Wildasinn
WGroup Realtors
(424) 368-9353
22 Total Sales
1 in Live Oak Canyon
$730,000 Price
Lori Alvarez
REAL ESTATE RESOLVED
(909) 317-3786
190 Total Sales
1 in Live Oak Canyon
$741,500 Price
Leslie Stonick
Compass
(424) 381-0410
73 Total Sales
1 in Live Oak Canyon
$1,040,000 Price
We collect this data history from publicly available records. To have your information removed, we recommend requesting removal directly through your county’s website.
| Date | Event | Price | List to Sale | Price per Sq Ft |
|---|---|---|---|---|
| 08/24/2016 08/24/16 | Sold | $234,900 | 0.0% | $210 / Sq Ft |
| 07/12/2016 07/12/16 | Pending | -- | -- | -- |
| 06/29/2016 06/29/16 | For Sale | $234,900 | 0.0% | $210 / Sq Ft |
| 05/22/2016 05/22/16 | Pending | -- | -- | -- |
| 05/20/2016 05/20/16 | For Sale | $234,900 | -- | $210 / Sq Ft |
Seller's Agent in 2016
Heidi Bonham
Better Homes & Gardens R.E. Oak Valley
(909) 238-9268
67 Total Sales
Buyer's Agent in 2016
John Johnson
J-N-J REALTY
(909) 224-2091
28 Total Sales
Source: California Regional Multiple Listing Service (CRMLS)
MLS Number: EV16108859
Disclaimer: Certain information contained herein is derived from information provided by parties other than Homes.com. All information provided is deemed reliable, but is not guaranteed to be accurate and should be independently verified.
The multiple listing data appearing on this website, or contained in reports produced therefrom, is owned and copyrighted by California Regional Multiple Listing Service, Inc. ("CRMLS") and is protected by all applicable copyright laws. Information provided is for viewer's personal, non-commercial use and may not be used for any purpose other than to identify prospective properties the viewer may be interested in purchasing. All listing data, including but not limited to square footage and lot size is believed to be accurate, but the listing Agent, listing Broker and CRMLS and its affiliates do not warrant or guarantee such accuracy. The viewer should independently verify the listed data prior to making any decisions based on such information by personal inspection and/or contacting a real estate professional.
Based on information from California Regional Multiple Listing Service, Inc. and /or other sources. All data, including all measurements and calculations of area, is obtained from various sources and has not been, and will not be, verified by broker or MLS. All information should be independently reviewed and verified for accuracy. Properties may or may not be listed by the office/agent presenting the information
Ask me questions while you tour the home.