
Dylan Franca
Century 21 McAlpine Associates
(843) 429-8671
39 Total Sales
12 in Conway
$2K - $340K Price Range




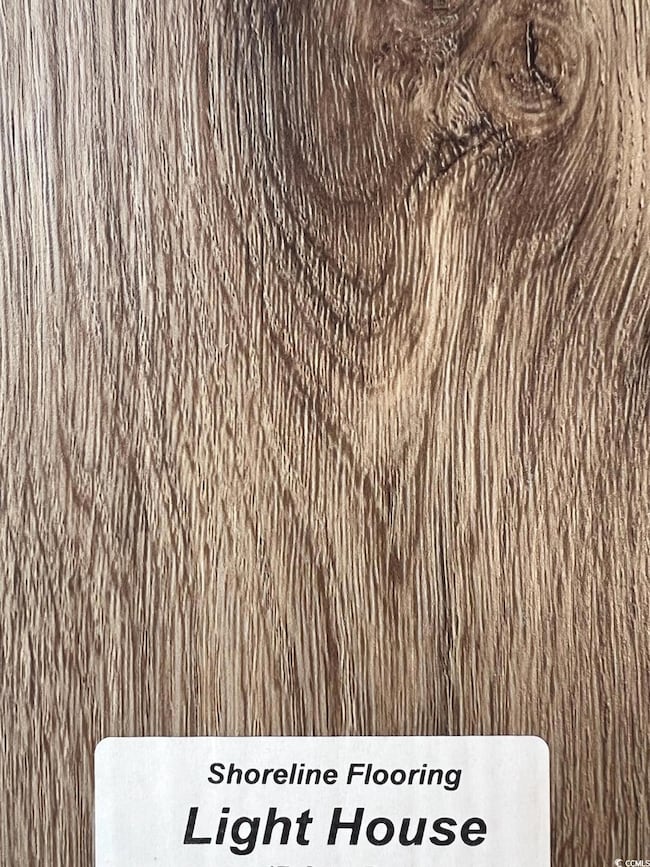
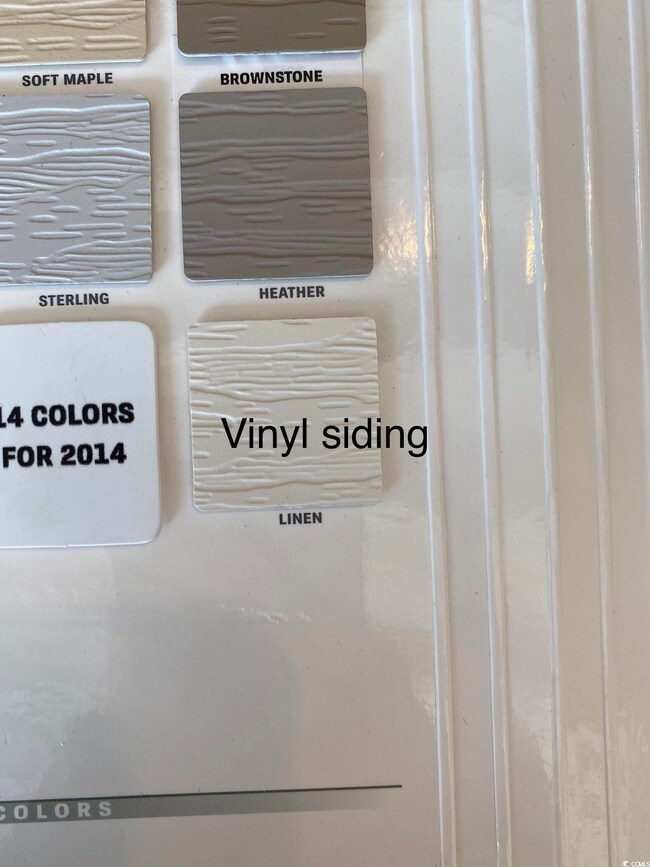

New Construction and NO HOA! Estimated completion is the beginning of January 2025. 3 BR/ 2 BA home features solid surface countertops in the kitchen, pantry, island with breakfast bar, stainless appliances. LVP flooring throughout the home. Master suite has tray ceiling with ceiling fan, 2 sinks and WIC. Upgrades included with this home are: mop sink in the garage, WiFi doorbell, washer/dryer, refrigerator and under cabinet lighting in the kitchen and much more. ** Front elevation picture is from a previously built, similar home. It is for reference only. Some colors or features may not be the same in person as they appear in the picture. **
Last Agent to Sell the Property
Sansbury Butler Properties License #25451 Listed on: 11/08/2024
Dylan Franca
Century 21 McAlpine Associates
(843) 429-8671
39 Total Sales
12 in Conway
$2K - $340K Price Range
Ashley Drayton
Drayton Realty Group
(854) 204-5548
238 Total Sales
6 in Conway
$246K - $2.4M Price Range
Elayna Cassidy
INNOVATE Real Estate
(843) 582-0382
8 Total Sales
1 in Conway
$218,000 Price
Julia Jurgielewicz
Jeff Cook Real Estate LPT Real
(631) 284-8673
12 Total Sales
4 in Conway
$124K - $355K Price Range
TWO LANES TEAM
INNOVATE Real Estate
(854) 204-4328
58 Total Sales
9 in Conway
$180K - $737K Price Range
Ron Hyman
INNOVATE Real Estate
(508) 552-8834
17 Total Sales
3 in Conway
$240K - $398K Price Range
We collect this data history from publicly available records. To have your information removed, we recommend requesting removal directly through your county’s website.
| Date | Event | Price | List to Sale | Price per Sq Ft |
|---|---|---|---|---|
| 08/27/2025 08/27/25 | Sold | $299,900 | 0.0% | $185 / Sq Ft |
| 07/07/2025 07/07/25 | Price Changed | $299,900 | -6.3% | $185 / Sq Ft |
| 11/08/2024 11/08/24 | For Sale | $319,900 | -- | $198 / Sq Ft |
Seller's Agent in 2025
Kevin Sansbury
Sansbury Butler Properties
(843) 457-0212
482 Total Sales
Seller Co-Listing Agent in 2025
Shonda Cooper
Sansbury Butler Properties
(843) 254-2984
385 Total Sales
Buyer's Agent in 2025
The American Dream Team
RE/MAX
(914) 227-7564
234 Total Sales
Source: Coastal Carolinas Association of REALTORS®
MLS Number: 2425782
Disclaimer: Certain information contained herein is derived from information provided by parties other than Homes.com. All information provided is deemed reliable, but is not guaranteed to be accurate and should be independently verified.
Provided courtesy of the Coastal Carolinas MLS. Copyright 2026 of the Coastal Carolinas MLS. All rights reserved. Information is provided exclusively for consumers' personal, non-commercial use, and may not be used for any purpose other than to identify prospective properties consumers may be interested in purchasing, and that the data is deemed reliable but is not guaranteed accurate by the Coastal Carolinas MLS.
Ask me questions while you tour the home.