
Dana Wilson
Responds Quickly
BH & G Elliott Coastal Living
(910) 387-1003
127 Total Sales
9 in Conway
$165K - $539K Price Range
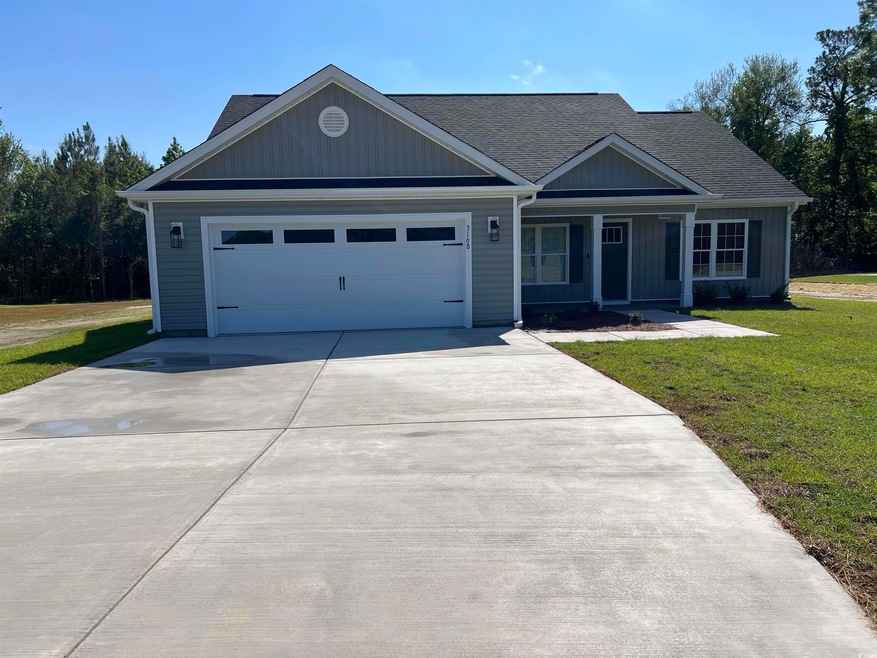
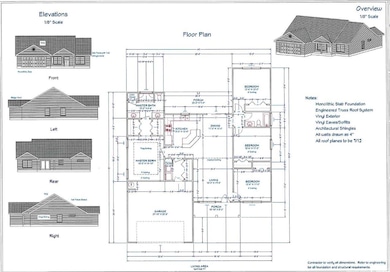
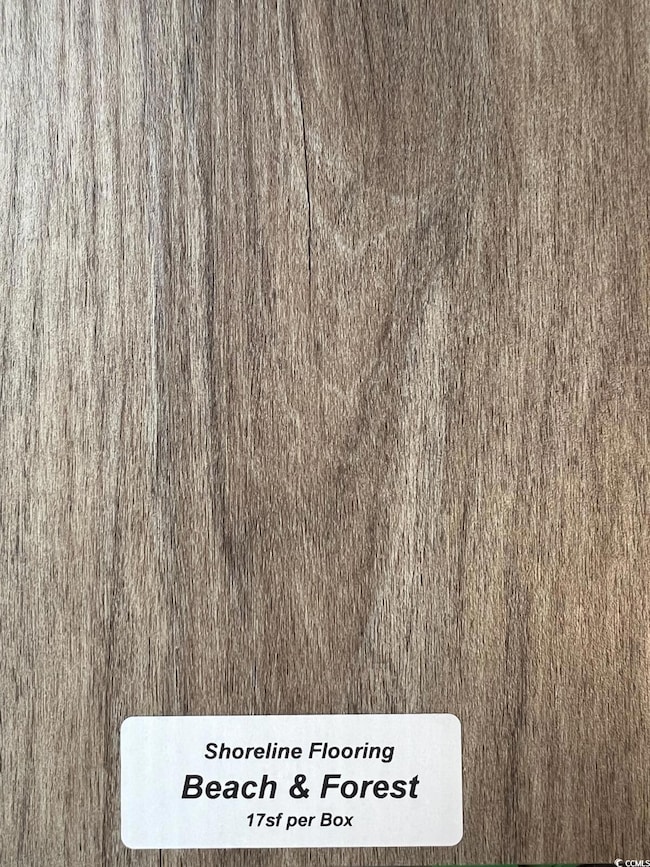
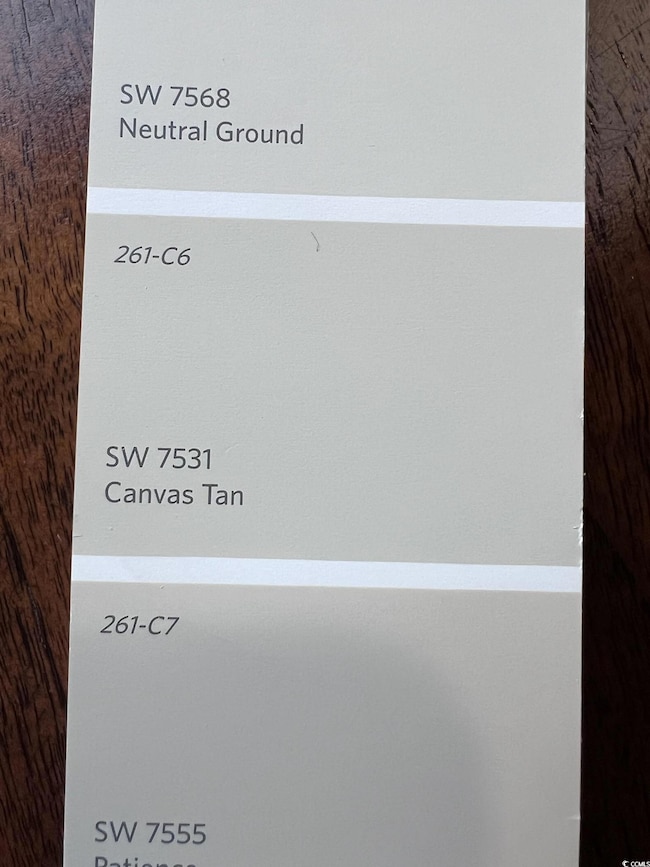
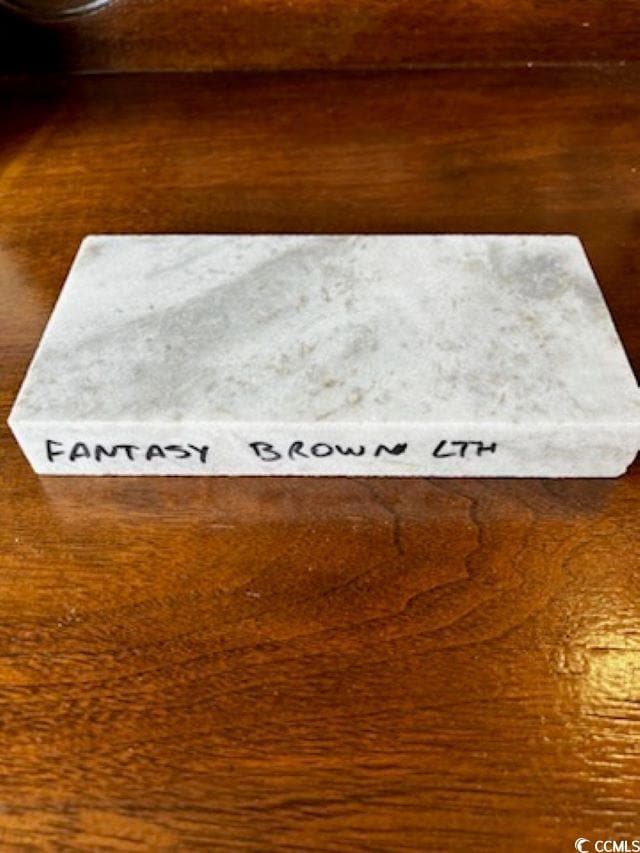
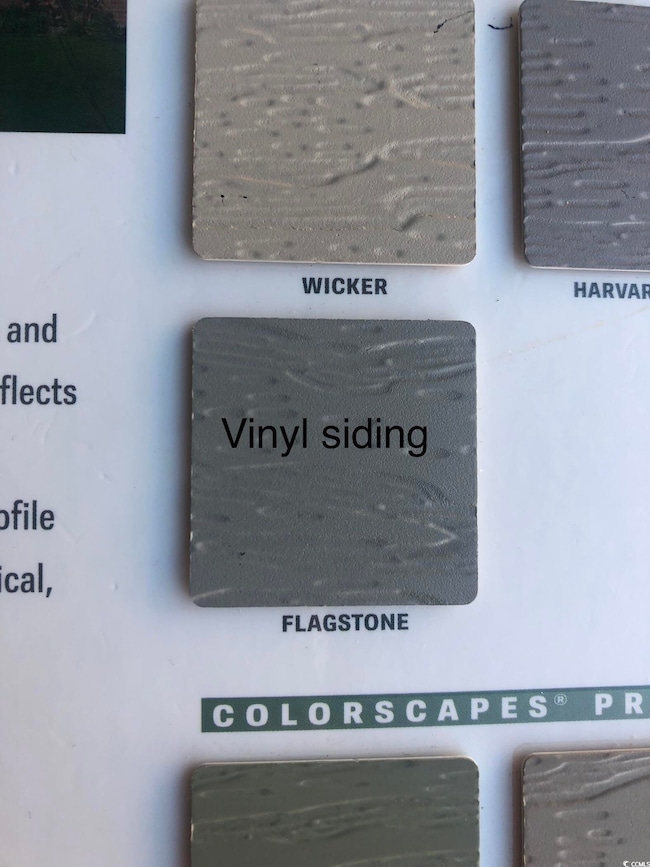

Cedar 3 floor plan sitting on a .98 acre lot with NO HOA! This 4 bed 2 bath home features a covered back porch and front porch! Kitchen includes granite counter top and stainless steel appliances, brushed nickel light fixtures, luxury vinyl plan flooring throughout the house. Many upgrades are to be featured in this home like: WiFi doorbell, refrigerator and under cabinet lighting in the kitchen, blinds, washer/dryer and much more. ** Front Elevation picture is a previously built, similar home. It is for reference only. ** Estimated completion is the beginning of January 2025.
Last Agent to Sell the Property
Sansbury Butler Properties License #25451 Listed on: 11/08/2024
Dana Wilson
BH & G Elliott Coastal Living
(910) 387-1003
127 Total Sales
9 in Conway
$165K - $539K Price Range
SD
Sabena Dayton
Century 21 Palms Realty
(854) 600-4794
116 Total Sales
18 in Conway
$89K - $525K Price Range
Angela DeMarta
BHGRE Paracle Myrtle Beach
(854) 854-5304
164 Total Sales
15 in Conway
$139K - $427K Price Range
Jolene Selwa
Crescent Realty, LLC
(843) 417-0733
18 Total Sales
1 in Conway
$185,000 Price
Kenneth Nance
Only Way Realty Carolina Grand Strand Properties
(910) 788-2049
70 Total Sales
2 in Conway
$77K - $159K Price Range
Juliann DeForrest
INNOVATE Real Estate
(843) 703-1015
430 Total Sales
88 in Conway
$62K - $745K Price Range
We collect this data history from publicly available records. To have your information removed, we recommend requesting removal directly through your county’s website.
| Date | Event | Price | List to Sale | Price per Sq Ft |
|---|---|---|---|---|
| 05/12/2025 05/12/25 | Sold | $319,900 | 0.0% | $199 / Sq Ft |
| 11/08/2024 11/08/24 | For Sale | $319,900 | -- | $199 / Sq Ft |
Seller's Agent in 2025
Kevin Sansbury
Sansbury Butler Properties
(843) 457-0212
481 Total Sales
Seller Co-Listing Agent in 2025
Shonda Cooper
Sansbury Butler Properties
(843) 254-2984
384 Total Sales
DR
Buyer's Agent in 2025
Donald Reece
Duncan Group Properties
(843) 222-8379
14 Total Sales
Source: Coastal Carolinas Association of REALTORS®
MLS Number: 2425780
Disclaimer: Certain information contained herein is derived from information provided by parties other than Homes.com. All information provided is deemed reliable, but is not guaranteed to be accurate and should be independently verified.
Provided courtesy of the Coastal Carolinas MLS. Copyright 2026 of the Coastal Carolinas MLS. All rights reserved. Information is provided exclusively for consumers' personal, non-commercial use, and may not be used for any purpose other than to identify prospective properties consumers may be interested in purchasing, and that the data is deemed reliable but is not guaranteed accurate by the Coastal Carolinas MLS.
Ask me questions while you tour the home.