NOT LISTED FOR SALE

3165 Allison Watts Rd Franklin, NC 28734

Franklin Area

Estimated Value: $215,000 - $269,000

2 Beds
1 Bath
1,179 Sq Ft
$203/Sq Ft Est. Value

Sale Details

Date Sold: August 26, 2025

Last sale price $245,000 $208 Per Sq Ft

Est. 2% decrease in value since last sale

Current estimated payment $1,369 / mo

314 Days on Market

Highlights

  • Open Floorplan
  • Valley View
  • Partially Wooded Lot
  • Deck
  • Ranch Style House
  • Bonus Room

About This Home

As of August 2025

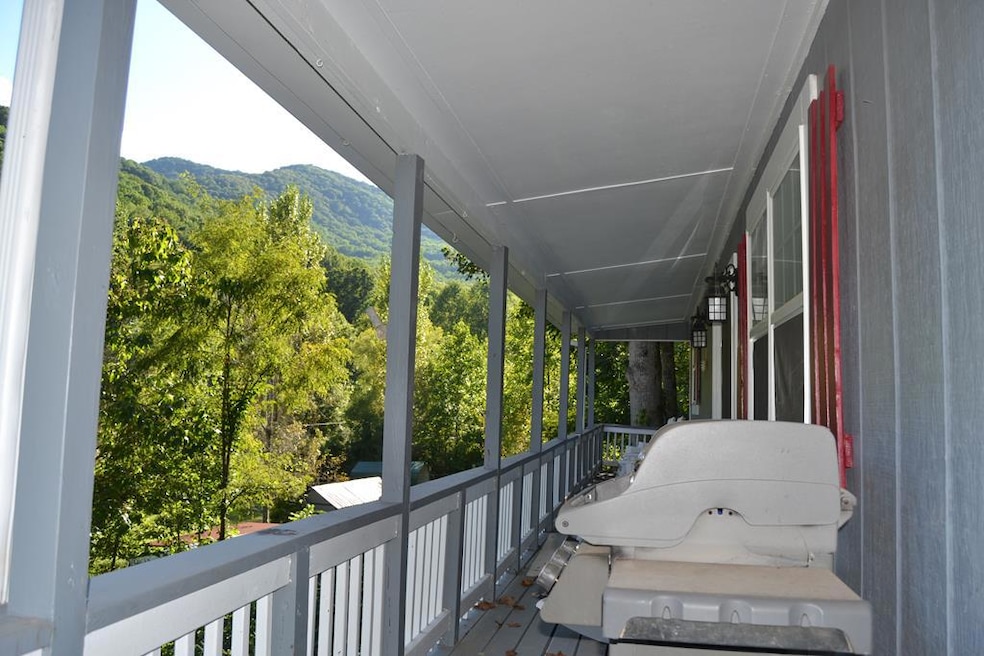
Adorable, clean and FULLY, BEAUTIFULLY FURNISHED Mountain View home now available. Two Bedrooms PLUS big Bonus Room. Ceramic tile Kitchen and Bath. Mostly enclosed garage/carport. Central Heat and Air throughout; plus 1 electric heat stove (in the Bonus Rm); and 1 propane heat stove (Living Rm). Spacious Kitchen with Island containing wine rack, and shelving. Quality Wood laminate living and dining areas, Bedrooms are carpeted. Nearly New doubled-paned windows. Covered porch plus open deck (with furniture). Landline phone is installed and working in 2 rooms. Lovely furniture is included. Move-in Ready! Stay for the summer or for a lifetime! You'll find everything you need right here in this delightful mountain home.

Last Agent to Sell the Property

Sally Mass

Msm Properties Brokerage Phone: 8284214587 License #212832 Listed on: 09/03/2024

Last Buyer's Agent

Tom Mossbarger

Realty One Group Vibe License #251630

Realty One Group Vibe

Range of Values:

--
Value Increase
--
Percent Increase
--
Adjusted for Inflation
Collateral Analytics

Collateral Analytics Collateral Analytics AVMs (Automated Valuation Model) employ a number of statistical approaches combined with neighborhood-specific comparable selection guarantees the most up-to-date and precise valuations.

Not Available

Collateral Analytics does not have data for the current month. Please view the chart for historical values.

ICE

ICE Mortgage Technology ICE Mortgage Technology’s AVM (Automated Valuation Model) is a state-of-the-art online residential property valuation tool that provides a quick and accurate estimate of the value of almost any home in the U.S.

Not Available

ICE Mortgage Technology does not have data for the current month. Please view the chart for historical values.

First American

First American First American Data & Analytics’ next-generation AVM combines unrivaled data assets with a blended ensemble of valuation models to produce highly accurate, reliable valuations you can trust.

Not Available

First American does not have data for the current month. Please view the chart for historical values.

Quantarium

Quantarium Quantarium’s valuation service, repeatedly proven the industry’s most accurate and comprehensive, is supercharged with a self-learning and auto-tuning AI engine that continually becomes smarter and more accurate as it processes daily inputs from the industry’s leading RE data lake.

Not Available

Quantarium does not have data for the current month. Please view the chart for historical values.

Average Value
Not Available
List Price
Sold Price
Create a Home Valuation Report for This Property
The Home Valuation Report is an in-depth analysis detailing your home's value as well as a comparison with similar homes in the area

Home Details

Home Type

  • Single Family

Est. Annual Taxes

  • $598

Year Built

  • Built in 1976

Lot Details

  • 16,988 Sq Ft Lot
  • Home fronts a stream
  • Property fronts a state road
  • Dirt Road
  • Level Lot
  • Partially Wooded Lot

Home Design

  • Ranch Style House
  • Farmhouse Style Home
  • Cottage
  • Composition Roof
  • Wood Siding

Interior Spaces

  • Open Floorplan
  • Furnished
  • Ceiling Fan
  • Gas Log Fireplace
  • Insulated Windows
  • Insulated Doors
  • Living Area on First Floor
  • Bonus Room
  • Valley Views
  • Crawl Space
  • Fire and Smoke Detector

Kitchen

  • Gas Oven or Range
  • Recirculated Exhaust Fan
  • Microwave
  • Dishwasher

Flooring

  • Carpet
  • Laminate
  • Ceramic Tile

Bedrooms and Bathrooms

  • 2 Bedrooms
  • 1 Full Bathroom
  • Bathtub Includes Tile Surround

Laundry

  • Laundry on main level
  • Dryer
  • Washer

Parking

  • 1 Car Attached Garage
  • 1 Attached Carport Space

Outdoor Features

  • Deck
  • Outdoor Storage
  • Porch

Schools

  • Cartoogechaye Elementary School

Utilities

  • Forced Air Heating and Cooling System
  • Heating System Uses Propane
  • Heating System Powered By Leased Propane
  • Water Filtration System
  • Private Water Source
  • Well
  • Tankless Water Heater
  • Septic Tank

Community Details

  • No Home Owners Association
  • Lindsay's Mountain Terrace Subdivision
  • Stream

Listing and Financial Details

  • Property is used as a vacation rental
  • Assessor Parcel Number 6552327904

Home Details

Home Type

Single Family

Est. Annual Taxes

$598

Year Built

Built in 1976

Lot Details

0.39 Acres

Listing Details

  • Property Sub Type: Residential
  • Prop. Type: Residential
  • Lot Size Acres: 0.39
  • Road Frontage Type: State Road
  • Road Surface Type: Gravel, Dirt
  • Ownership: More than One Year
  • Subdivision Name: Lindsay's Mountain Terrace
  • Directions: 64W to L onto W. Old Murphy Rd. to R onto W. Dills Creek Rd. (at Cartoogechaye Baptist Ch.); 2 miles on W Dills Cr. (last .7 mi. is very well maintained gravel) then cross W.Old Murphy onto Harrison Gap. Merge onto Allison Watts, short distance to R onto Groaning Hill (and"healthy chickens" sign), jog to R onto Eisenbach and Swing WIDE on curve to house straight ahead at end.
  • Architectural Style: Ranch/Single, Farm House, Cottage
  • Carport Y N: Yes
  • Garage Yn: No
  • Year Built: 1976
  • Kitchen Level: First
  • NAV27_rets_property_type: Residential
  • NAV27_AllowsVacationRentalYN: Yes
  • Special Features: None

Interior Features

  • Furnished: Furnished
  • Appliances: Electric Water Heater, Tankless Water Heater, Dishwasher, Water Filter System, Exhaust Fan, Microwave, Gas Oven/Range, Refrigerator, Washer, Dryer
  • Has Basement: Crawl Space
  • Full Bathrooms: 1
  • Total Bedrooms: 2
  • Door Features: Doors-Insulated
  • Fireplace Features: Gas Log, Other
  • Fireplace: Yes
  • Flooring: Carpet, Ceramic Tile, Laminate
  • Interior Amenities: Bonus Room, Ceiling Fan(s), Ceramic Tile Bath, Living/Dining Room, Main Level Living, Open Floorplan
  • Window Features: Insulated Windows
  • Room Bedroom2 Level: First
  • Living Room Living Room Level: First
  • Master Bedroom Master Bedroom Level: First
  • Room Bedroom2 Area: 82.6277
  • Room Living Room Area: 254.584
  • Room Kitchen Area: 134.421
  • Dining Room Dining Room Level: First
  • Master Bedroom Master Bedroom Width: 9.07
  • Room Master Bedroom Area: 82.6277

Exterior Features

  • Lot Features: Level Yard, Unrestricted
  • View: Long Range View, Valley, View Year Round
  • View: Yes
  • Waterfront Features: Stream/Creek
  • Home Warranty: No
  • Waterfront Elevation: 2605
  • Construction Type: Wood Siding
  • Other Structures: Storage Building/Shed
  • Patio And Porch Features: Deck, Porch
  • Roof: Composition

Garage/Parking

  • Attached Garage: No
  • Carport Spaces: 1
  • Covered Parking Spaces: 1
  • Parking Features: Carport-Single Attached

Utilities

  • Laundry Features: First Level
  • Security: Smoke Detector(s)
  • Cooling: Central Electric
  • Cooling Y N: Yes
  • Heating: Electric, Propane, Forced Air
  • Heating Yn: Yes
  • Sewer: Septic Tank
  • Water Source: Well, Private
  • Gas Company: Propane Tank: Leased

Condo/Co-op/Association

  • Senior Community: No
  • Association: No

Schools

  • Elementary School: Cartoogechaye

Lot Info

  • Lot Size Sq Ft: 16988.4
  • Parcel #: 6552327904

Multi Family

  • Above Grade Finished Area Units: Square Feet

Tax Info

  • Tax Annual Amount: 598.02
  • Tax Book Number: F-29

Ownership History

We collect this data history from publicly available records. To have your information removed, we recommend requesting removal directly through your county’s website.

Date Name Owned For Owner Type

Purchase Details

Listed on
Sep 3, 2024
Closed on
Aug 17, 2025
Sold by
Sullivan Barbara A
Bought by
Seller's Agent
Sally Mass
Msm Properties
Buyer's Agent
Tom Mossbarger
Realty One Group Vibe
List Price
$280,000
Sold Price
$245,000
Premium/Discount to List
-$35,000
-12.5%
Views
259
Current Estimated Value
$238,991

Home Financials for this Owner

Home Financials are based on the most recent Mortgage that was taken out on this home.
Estimated Appreciation
-$6,009
Avg. Annual Appreciation
-2.36%
Original Mortgage
$240,562
Outstanding Balance
$238,278
Interest Rate
6.37%
Mortgage Type
FHA
Estimated Equity
$713

Purchase Details

Closed on
May 19, 2005
Sold by
Robey Michael L and Robey Chritine
Bought by
Sullivan Barbara A
Source: Public Records

Home Values in the Area

Source: Public Records

Average Home Value in this Area


Source: Public Records

Agents Specializing in Franklin, NC

See All Agents

Purchase History

We collect this data history from publicly available records. To have your information removed, we recommend requesting removal directly through your county’s website.

Date Buyer Sale Price Title Company
$245,000 None Listed On Document
Sullivan Barbara A $82,000 None Available
Source: Public Records

Mortgage History

We collect this data history from publicly available records. To have your information removed, we recommend requesting removal directly through your county’s website.

Date Status Borrower Loan Amount
Open $240,562
Source: Public Records

Property History

We collect this data history from publicly available records. To have your information removed, we recommend requesting removal directly through your county’s website.

Date Event Price List to Sale Price per Sq Ft
08/26/2025 08/26/25 Sold $245,000 -7.5% $208 / Sq Ft
07/14/2025 07/14/25 Pending -- -- --
06/24/2025 06/24/25 Price Changed $265,000 -3.3% $225 / Sq Ft
04/16/2025 04/16/25 Price Changed $274,000 -2.1% $232 / Sq Ft
09/03/2024 09/03/24 For Sale $280,000 -- $237 / Sq Ft
Source: Carolina Smokies Association of REALTORS®

Tax History

We collect this data history from publicly available records. To have your information removed, we recommend requesting removal directly through your county’s website.

Year Tax Paid Tax Assessment Tax Assessment Total Assessment is a certain percentage of the fair market value that is determined by local assessors to be the total taxable value of land and additions on the property. Land Improvement
2026 $598 $149,990 $23,810 $126,180
2025 $598 $149,490 $23,810 $125,680
2024 $598 $149,490 $23,810 $125,680
2023 $586 $149,490 $23,810 $125,680
2022 $436 $68,870 $10,170 $58,700
2021 $436 $69,370 $10,170 $59,200
2020 $418 $69,370 $10,170 $59,200
2018 $444 $83,610 $13,100 $70,510
2017 $444 $83,610 $13,100 $70,510
2016 $444 $83,610 $13,100 $70,510
2015 $421 $83,610 $13,100 $70,510
2014 $393 $95,800 $14,120 $81,680
2013 -- $95,800 $14,120 $81,680
Source: Public Records

Agents Affiliated with this Home

  • Section Image
  • Section Image
See All Agents

Map

Source: Carolina Smokies Association of REALTORS®

MLS Number: 26037825

APN: 6552327904

Your Personal Tour Guide

Ask me questions while you tour the home.