

$2000 GIFT CARD
Fully execute a lease within 48 hours in any floor plan & receive a $2000 gift card!
Highlights
- By-The-Bed Leasing
- Furnished Units Available
- Spa
- Elevator
- Grill
- Property Manager on Site
About Skyvue MI
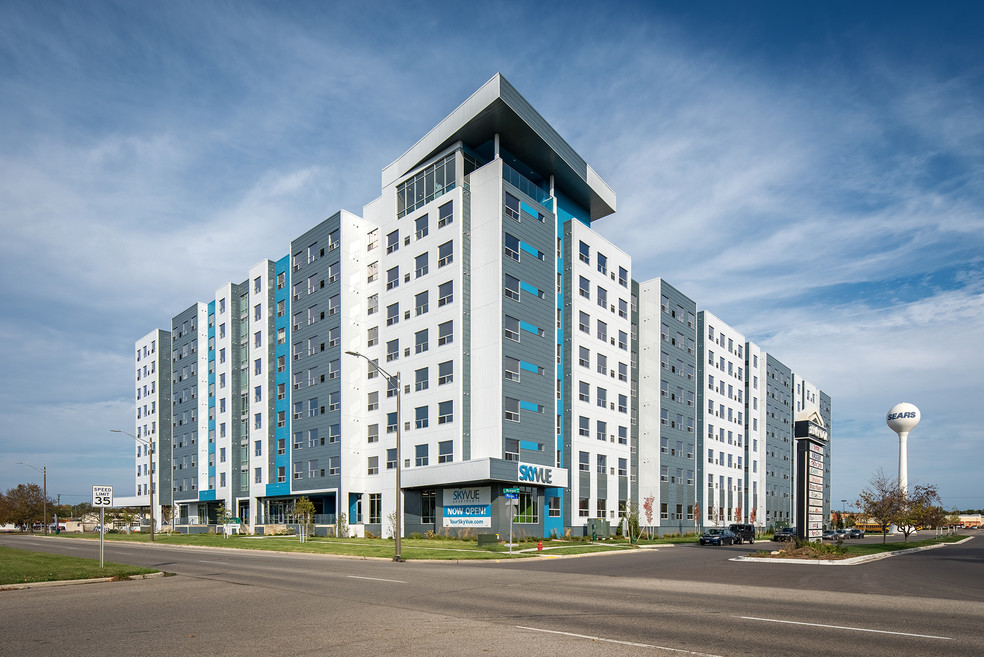
Welcome to Skyvue! Located just steps away from Michigan State University Skyvue offers fully furnished, luxury apartments featuring stainless steel kitchen appliances and a full size washer and dryer. Offering a variety of layout options across 1, 2 and 4-bedroom floor plans, look through our gallery or schedule a tour to see for yourself! We have top of the line amenities, including a year-round 48-person hot tub, sky lounge with access to coffee and a Bevi station, 24 hour fitness center and a study lounge with 2 private studies and FREE printing! Make the most out of your college experience and live the lifestyle you deserve at Skyvue. Prices shown are Base Rent. Additional non-optional and other potential fees not included. See PRICE FROM "I" icon for more detail.

Pricing and Floor Plans
The total monthly price shown includes only the required fees. Additional fees may still apply to your rent. Use the rental calculator to estimate all potential associated costs.
2 Bedrooms
2 BEDROOM/2 BATHROOM - B1
- 2 Beds
- 2 Baths
- 820 Sq Ft
| Unit | Total Price | Sq Ft | Availability | Unit Details |
|---|---|---|---|---|
| Private Room | $1,074 | 820 | Aug 20 |
4 Bedrooms
4 BEDROOM/4 BATHROOM - D1
- 4 Beds
- 4 Baths
- 1,356 Sq Ft
| Unit | Total Price | Sq Ft | Availability | Unit Details |
|---|---|---|---|---|
| Private Room | $799 | 1,356 | Aug 20 | |
| 2 Bedroom Lockoff | $1,149 | 1,356 | Aug 20 |
4 BEDROOM/4 BATHROOM - D4
- 4 Beds
- 4 Baths
- 1,644 Sq Ft
| Unit | Total Price | Sq Ft | Availability | Unit Details |
|---|---|---|---|---|
| Private Room | $970 | 1,644 | Aug 20 |
4 BEDROOM/4 BATHROOM - D3
- 4 Beds
- 4 Baths
- 1,644 Sq Ft
| Unit | Total Price | Sq Ft | Availability | Unit Details |
|---|---|---|---|---|
| Private Room | $970 | 1,644 | Aug 20 |
Fees and Policies
The fees below are based on community-supplied data and may exclude additional fees and utilities. Use the Rent Estimate Calculator to determine your monthly and one-time costs based on your requirements.
Property Fee Disclaimer: Total Monthly Leasing Price includes base rent, all monthly mandatory and any user-selected optional fees. Excludes variable, usage-based, and required charges due at or prior to move-in or at move-out. Security Deposit may change based on screening results, but total will not exceed legal maximums. Some items may be taxed under applicable law. Some fees may not apply to rental homes subject to an affordable program. All fees are subject to application and/or lease terms. Prices and availability subject to change. Resident is responsible for damages beyond ordinary wear and tear. Resident may need to maintain insurance and to activate and maintain utility services, including but not limited to electricity, water, gas, and internet, per the lease. Additional fees may apply as detailed in the application and/or lease agreement, which can be requested prior to applying. Pets: Pet breed and other pet restrictions apply. Rentable Items: All Parking, storage, and other rentable items are subject to availability. Final pricing and availability will be determined during lease agreement. See Leasing Agent for details.
Community Details
Property Information
- Built in 2017
- 338 units/9 stories
- Furnished Units Available
Lease Options
- 12 mo
Community Amenities
Property Services
- 24 Hour Access
- Property Manager on Site
- Furnished Units Available
- Community-Wide WiFi
- Maintenance on site
Shared Community
- Business Center
- Clubhouse
- Elevator
- Lounge
Fitness & Recreation
- Fitness Center
- Spa
- Bicycle Storage
Outdoor Features
- Courtyard
- Grill
Student Features
- Roommate Matching
Additional Amenities
- Computer Lab
- Fire pit
- On-Site Maintenance
- Outdoor grills
- Outdoor TVs
- Study Lounge and Rooms
- Top Floor Sky Lounge
- TV Lounge
Apartment Features
Indoor Features
- Air Conditioning
- Cable Ready
- Washer/Dryer
- Tub/Shower
Kitchen Features & Appliances
- Dishwasher
- Disposal
- Kitchen
- Granite Countertops
- Refrigerator
- Oven
- Range
- Warming Drawer
Additional Amenities
- Free Internet
- Full-Sized Mattress
- Fully Furnished
- Granite Counters
Matterport 3D Tours
Map
- 301 Cowley Ave
- 535 Glenmoor Rd Unit 1A
- 509 Highland Ave
- 605 Glenmoor Rd Unit 2A
- 727 Audubon Rd
- 1041 W Grand River Ave
- 432 Detroit St
- 922 E Michigan Ave
- 302 N Francis Ave
- 129 S Francis Ave
- 224 Mifflin Ave
- 133 S Francis Ave
- 135 S Francis Ave
- 363 University Dr
- 906 E Michigan Ave
- 422 N Francis Ave
- 806 Cowley Ave
- 336 University Dr
- 1002 W Grand River Ave
- 330 University Dr
- 3140 E Michigan Ave
- 144-224 Highland Ave
- 1151-1153 E Michigan Ave
- 540 Glenmoor Rd
- 123 S Francis Ave
- 2323 E Michigan Ave
- 418 N Foster Ave
- 1250 Lilac Ave
- 2222 E Michigan Ave
- 500-550 Michigan Ave
- 2928 Kenwick Cir
- 2601 E Grand River Ave
- 213 S Fairview Ave Unit .5
- 722 N Hayford Ave
- 2011 E Michigan Ave Unit 1
- 2010-2024 E Michigan Ave
- 1111 Kimberly Dr
- 3013 Belmar Cir
- 1185 Palmer Ln
- 127 Allen St
Ask me questions while you tour the home.