NOT LISTED FOR SALE

3165 N West Branch Dr Gladwin, MI 48624

Gladwin Area

Estimated Value: $460,000 - $581,000

3 Beds
4 Baths
3,300 Sq Ft
$160/Sq Ft Est. Value

Sale Details

Date Sold: October 31, 2024

Last sale price $525,000 $159 Per Sq Ft

Current estimated payment $3,386 / mo

60 Days on Market

Highlights

  • Beach Front
  • Pier or Dock
  • Contemporary Architecture
  • Gladwin High School Rated 9+
  • Deck
  • Recreation Room

About This Home

As of October 2024

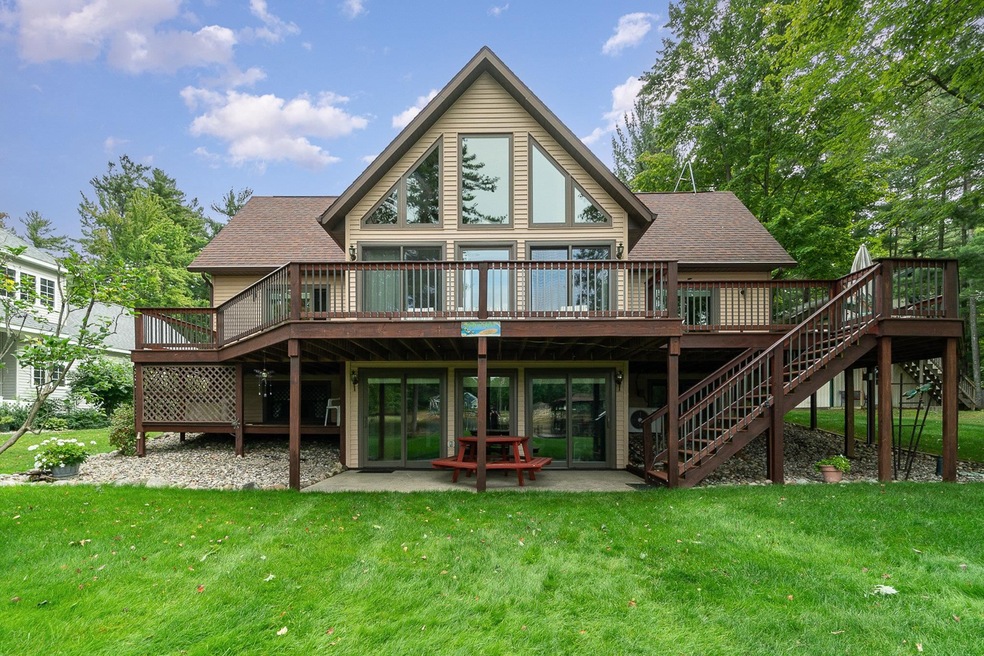
Well maintained spacious contemporary walkout with 120' of sandy beachfront on desirable west branch of Secord Lake. The upper levels feature a great room with expansive views of the lake, 3 full bedrooms, 2 full baths and a lavatory, a large updated kitchen with eating area and island, a laundry area and sliding doors to large upper deck. The lower walkout level features another bedroom (4th), a large living room with a dining nook, a lavatory and a game room, as well as the utility/furnace room and sliding doors to the lake. The lot is deep and partially wooded with ample parking space in a large driveway. There is a 30'x50' pole barn for your cars and all of your other recreational vehicles and equipment. See inclosed Four Lakes Dam Assessment Disclosure for information regarding the restoration of the dam and normal lake levels and links to the Four Lakes Task Force website.

Last Agent to Sell the Property

Thomas Pierce

REAL ESTATE ONE - GLADWIN License #CGBOR-6501238044 Listed on: 08/29/2024
REAL ESTATE ONE - GLADWIN

Last Buyer's Agent

Randy Bierlein

REAL ESTATE ONE - GLADWIN License #CGBOR-6502428081

REAL ESTATE ONE - GLADWIN

Range of Values:

--
Value Increase
--
Percent Increase
--
Adjusted for Inflation
Collateral Analytics

Collateral Analytics Collateral Analytics AVMs (Automated Valuation Model) employ a number of statistical approaches combined with neighborhood-specific comparable selection guarantees the most up-to-date and precise valuations.

Not Available

Collateral Analytics does not have data for the current month. Please view the chart for historical values.

ICE

ICE Mortgage Technology ICE Mortgage Technology’s AVM (Automated Valuation Model) is a state-of-the-art online residential property valuation tool that provides a quick and accurate estimate of the value of almost any home in the U.S.

Not Available

ICE Mortgage Technology does not have data for the current month. Please view the chart for historical values.

First American

First American First American Data & Analytics’ next-generation AVM combines unrivaled data assets with a blended ensemble of valuation models to produce highly accurate, reliable valuations you can trust.

Not Available

First American does not have data for the current month. Please view the chart for historical values.

Quantarium

Quantarium Quantarium’s valuation service, repeatedly proven the industry’s most accurate and comprehensive, is supercharged with a self-learning and auto-tuning AI engine that continually becomes smarter and more accurate as it processes daily inputs from the industry’s leading RE data lake.

Not Available

Quantarium does not have data for the current month. Please view the chart for historical values.

Average Value
Not Available
List Price
Sold Price
Create a Home Valuation Report for This Property
The Home Valuation Report is an in-depth analysis detailing your home's value as well as a comparison with similar homes in the area

Home Details

Home Type

  • Single Family

Est. Annual Taxes

Year Built

  • Built in 1996

Lot Details

  • 40,075 Sq Ft Lot
  • Lot Dimensions are 70x3298x102x249
  • Beach Front
  • Sprinkler System

Parking

  • 4 Car Detached Garage

Home Design

  • Contemporary Architecture
  • Vinyl Siding
  • Vinyl Trim

Interior Spaces

  • 2-Story Property
  • Cathedral Ceiling
  • Ceiling Fan
  • Window Treatments
  • Great Room
  • Family Room
  • Recreation Room
  • Bonus Room
  • Walk-Out Basement

Kitchen

  • Eat-In Kitchen
  • Oven or Range
  • Microwave
  • Freezer
  • Dishwasher

Flooring

  • Carpet
  • Vinyl

Bedrooms and Bathrooms

  • 3 Bedrooms
  • Main Floor Bedroom
  • Bathroom on Main Level

Laundry

  • Laundry Room
  • Dryer
  • Washer

Outdoor Features

  • Deck
  • Pole Barn
  • Porch

Utilities

  • Cooling System Mounted To A Wall/Window
  • Zoned Heating
  • Hot Water Heating System
  • Boiler Heating System
  • Heating System Uses Natural Gas
  • Well
  • Gas Water Heater
  • Water Softener is Owned
  • Septic Tank
  • Internet Available

Listing and Financial Details

  • Assessor Parcel Number 130-122-000-081-05

Community Details

Overview

  • Pinecrest Point Sub 3 Subdivision

Recreation

  • Pier or Dock

Home Details

Home Type

Single Family

Est. Annual Taxes

$5

Year Built

Built in 1996

Lot Details

0.92 Acres

Listing Details

  • Originating MLS: Clare Gladwin Board of REALTORS
  • Class: RESIDENTIAL
  • Type Of Property: Single Family
  • Architecture Style: Contemporary
  • Structure Style: 2 Story
  • Flood Insurance: Not Required
  • Total Tax Amount: 5119
  • Year Built: 1996
  • Mail City: Gladwin
  • Special Features: None
  • Property Sub Type: Detached
  • Stories: 2

Interior Features

  • Interior Amenities: Cable/Internet Avail., Cathedral/Vaulted Ceiling, Window Treatment(s)
  • Appliances: Dishwasher, Dryer, Freezer, Microwave, Range/Oven, Refrigerator, Washer, Water Softener - Owned
  • Basement: Yes
  • Basement: Walk Out
  • Bedrooms: 3
  • Bedroom 1: On Entry Level, Dimensions: 16 x 13
  • Bedroom 1 Floor Covering: Carpet
  • Bedroom 2: On 2nd Floor, Dimensions: 16 x 14
  • Bedroom 2 Floor Covering: Carpet
  • Bedroom 3: On 2nd Floor, Dimensions: 16 x 14
  • Bedroom 3 Floor Covering: Carpet
  • Full Bathrooms: 2
  • Total Bathrooms: 4
  • Bathroom 1: Dimensions: 10 x 6, On Level: Entry, Flooring: Linoleum
  • Bathroom 2: Dimensions: 9 x 8, On Level: Second, Flooring: Linoleum
  • Room Types: Family Room, First Floor Bedroom, First Floor Laundry, First Flr Primary Bedroom, Great Room, Recreation Room, Utility/Laundry Room, Primary Bedroom, Bonus Room, First Flr Lavatory, First Flr Full Bathroom, Primary Bdrm Suite, Second Flr Full Bathroom, Eat-In Kitchen
  • Family Room: On Lower Floor, Dimensions: 18 x 15
  • Family Room Floor Covering: Carpet
  • Great Room: On Entry Level, Dimensions: 20 x 19
  • Great Room Floor Covering: Carpet
  • Kitchen: On Entry Level, Dimensions: 21 x 16
  • Kitchen Floor Covering: Vinyl
  • Laundry: On Entry Level, Dimensions: 12 x 6
  • Laundry Room Floor Covering: Vinyl
  • Other Room 2: Dimensions: 19x20, On Level: Lower, Flooring: Carpet
  • Below Grade Sq Ft: 1100
  • Finished Below Grade Sq Ft: 1000
  • Above Grade Finished Sq Ft: 2300
  • Total Finished Sq Ft: 3300
  • Half Bathrooms: 2

Exterior Features

  • Exterior: Vinyl Siding, Vinyl Trim
  • Exterior Features: Deck, Lawn Sprinkler, Porch
  • Foundation: Basement
  • Frontage: 120
  • Lake Name: Secord Lake
  • Road: Paved Street
  • Water Features: All Sports Lake, Dock/Pier Facility, Waterfront, Beach Front
  • Waterfront: Yes
  • Out Buildings: Pole Barn
  • Frontage Type: Water

Garage/Parking

  • Garage: Detached Garage, Electric in Garage
  • Garage Spaces: 4
  • Garage: Yes

Utilities

  • Heating: Boiler, Hot Water, Zoned Heating
  • Heating Fuel: Natural Gas
  • Sewer: Septic
  • Water: Private Well
  • Water Heater: Gas
  • Cooling: Ceiling Fan(s), Wall/Window A/C

Lot Info

  • Assessor Parcel Number: 130-122-000-081-05
  • Zoning: Residential
  • Lot Dimensions: 70x3298x102x249
  • Acreage: 0.92
  • Geo Subdivision: MI

Tax Info

  • Summer Tax: Year: 2024, Amount: $1,903.00
  • Winter Tax: Year: 2023, Amount: $3,216.00
  • Total Tax: Amount: $5,119.00

MLS Schools

  • School District: Gladwin Community Schools

Property History

We collect this data history from publicly available records. To have your information removed, we recommend requesting removal directly through your county’s website.

Date Event Price List to Sale Price per Sq Ft
10/31/2024 10/31/24 Sold $525,000 -4.5% $159 / Sq Ft
08/29/2024 08/29/24 For Sale $550,000 -- $167 / Sq Ft
Source: Clare Gladwin Board of REALTORS®

Tax History

We collect this data history from publicly available records. To have your information removed, we recommend requesting removal directly through your county’s website.

Year Tax Paid Tax Assessment Tax Assessment Total Assessment is a certain percentage of the fair market value that is determined by local assessors to be the total taxable value of land and additions on the property. Land Improvement
2026 $5,865 $214,900 $0 $0
2025 $5,865 $202,700 $0 $202,700
2024 $19 $188,700 $0 $188,700
2023 $1,970 $174,300 $0 $174,300
2022 $1,893 $162,400 $0 $0
2021 $4,288 $151,900 $0 $151,900
2020 $4,353 $185,000 $0 $185,000
2019 $4,287 $172,800 $0 $172,800
2018 $4,247 $158,700 $0 $158,700
2017 $4,147 $159,000 $42,300 $116,700
2016 $4,080 $158,900 $45,700 $113,200
2015 -- $0 $0 $0
2014 -- $146,500 $42,300 $104,200
Source: Public Records

Agents Affiliated with this Home

  • Section Image
  • Section Image
See All Agents

Map

Source: Clare Gladwin Board of REALTORS®

MLS Number: 50153853

Clare Gladwin Board of REALTORS®

APN: 130-122-000-081-05

Your Personal Tour Guide

Ask me questions while you tour the home.