
Karen George
Walton George Realty Group
(865) 737-1934
94 Total Sales
1 in Harriman
$259,000 Price


Estimated Value: $251,364
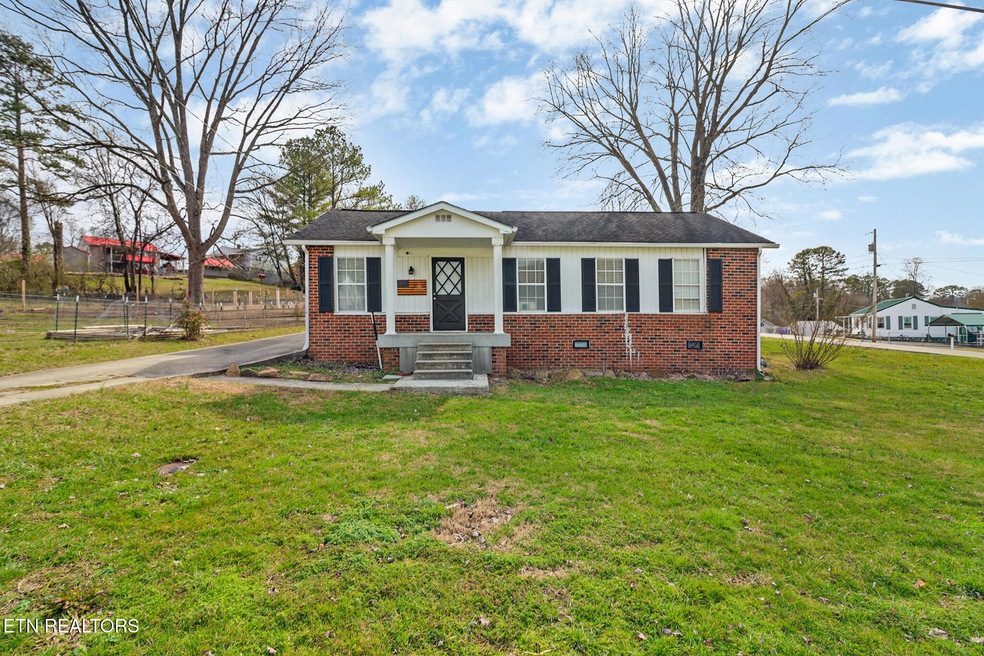
Lots of updates with this cute home, situated on a corner lot (3 lots included). Updated plumbing, electrical, and master bathroom. Central heating and air replaced in 2022, tankless water heater added in 2023, large kitchen with eat in dining area or room for an office or potential space for a 3rd bedroom addition. Butcher block countertops in the kitchen. 4k camera system remains with the home, along with kitchen appliances and washer and dryer. Large level lot, detached carport, fenced in area and even a chicken coop with chickens can remain! Check it out! Motivated Seller!
Last Agent to Sell the Property
Mountains to Lakes Real Estate License #299314 Listed on: 02/19/2025
We collect this data history from publicly available records. To have your information removed, we recommend requesting removal directly through your county’s website.
Karen George
Walton George Realty Group
(865) 737-1934
94 Total Sales
1 in Harriman
$259,000 Price
Lisa Axley
The Price Agency, Realty Executives
(865) 601-2781
53 Total Sales
1 in Harriman
$500,000 Price
Susan Calabrese
Realty Executives Associates
(865) 345-5520
166 Total Sales
1 in Harriman
$179,500 Price
Jenny Wilson
ReMax First
(865) 409-2425
147 Total Sales
1 in Harriman
$100,000 Price
Ron Dew
ReMax Preferred Properties, In
(865) 345-5715
46 Total Sales
1 in Harriman
$490,000 Price
Wendi Brown
Crye-Leike Realtors South, Inc
(865) 813-8798
134 Total Sales
2 in Harriman
$230K - $499K Price Range
We collect this data history from publicly available records. To have your information removed, we recommend requesting removal directly through your county’s website.
| Date | Buyer | Sale Price | Title Company |
|---|---|---|---|
| $216,000 | Admiral Title | ||
| Hardison Noah | -- | Admiral Title | |
| Rowe David Martin | $74,000 | Radiant Title Llc | |
| Clemmer Alvin R | $58,000 | -- | |
| Smith Robin C | -- | -- |
We collect this data history from publicly available records. To have your information removed, we recommend requesting removal directly through your county’s website.
| Date | Status | Borrower | Loan Amount |
|---|---|---|---|
| Open | $212,087 |
We collect this data history from publicly available records. To have your information removed, we recommend requesting removal directly through your county’s website.
| Date | Event | Price | List to Sale | Price per Sq Ft |
|---|---|---|---|---|
| 04/18/2025 04/18/25 | Sold | $216,000 | +0.5% | $156 / Sq Ft |
| 03/21/2025 03/21/25 | Pending | -- | -- | -- |
| 03/18/2025 03/18/25 | Price Changed | $214,999 | -4.4% | $155 / Sq Ft |
| 02/19/2025 02/19/25 | For Sale | $224,900 | -- | $162 / Sq Ft |
We collect this data history from publicly available records. To have your information removed, we recommend requesting removal directly through your county’s website.
| Year | Tax Paid | Tax Assessment Tax Assessment Total Assessment is a certain percentage of the fair market value that is determined by local assessors to be the total taxable value of land and additions on the property. | Land | Improvement |
|---|---|---|---|---|
| 2025 | -- | $33,625 | $2,050 | $31,575 |
| 2024 | -- | $18,050 | $2,375 | $15,675 |
| 2023 | $619 | $18,050 | $2,375 | $15,675 |
| 2022 | $619 | $18,050 | $2,375 | $15,675 |
| 2021 | $609 | $18,050 | $2,375 | $15,675 |
| 2020 | $630 | $18,050 | $2,375 | $15,675 |
| 2019 | $514 | $13,975 | $2,250 | $11,725 |
| 2018 | $502 | $13,975 | $2,250 | $11,725 |
| 2017 | $502 | $13,975 | $2,250 | $11,725 |
| 2016 | $502 | $13,975 | $2,250 | $11,725 |
| 2015 | $331 | $13,975 | $2,250 | $11,725 |
| 2013 | -- | $18,450 | $2,250 | $16,200 |
Seller's Agent in 2025
Megan Snow
Mountains to Lakes Real Estate
(865) 771-4867
104 Total Sales
SR
Buyer's Agent in 2025
Scott Reed
Home and Farms Realty
(865) 456-4500
6 Total Sales
Source: East Tennessee REALTORS® MLS
MLS Number: 1290462
APN: 036H-H-007.00
Disclaimer: Certain information contained herein is derived from information provided by parties other than Homes.com. All information provided is deemed reliable, but is not guaranteed to be accurate and should be independently verified.
IDX information is provided exclusively for personal, non-commercial use, and may not be used for any purpose other than to identify prospective properties consumers may be interested in purchasing. Information is deemed reliable but not guaranteed.
Listing Information presented by local MLS brokerage: Ten-X, LLC dba Homes.com, local broker - Arlene Richardson - 888-952-6393 - 17600 Laguna Canyon Rd, Irvine, CA 92618.
Ask me questions while you tour the home.