
Katie Wright
Responds Quickly
Keller Williams Premier
(947) 223-1523
450 Total Sales
1 in Clinton
$280,000 Price
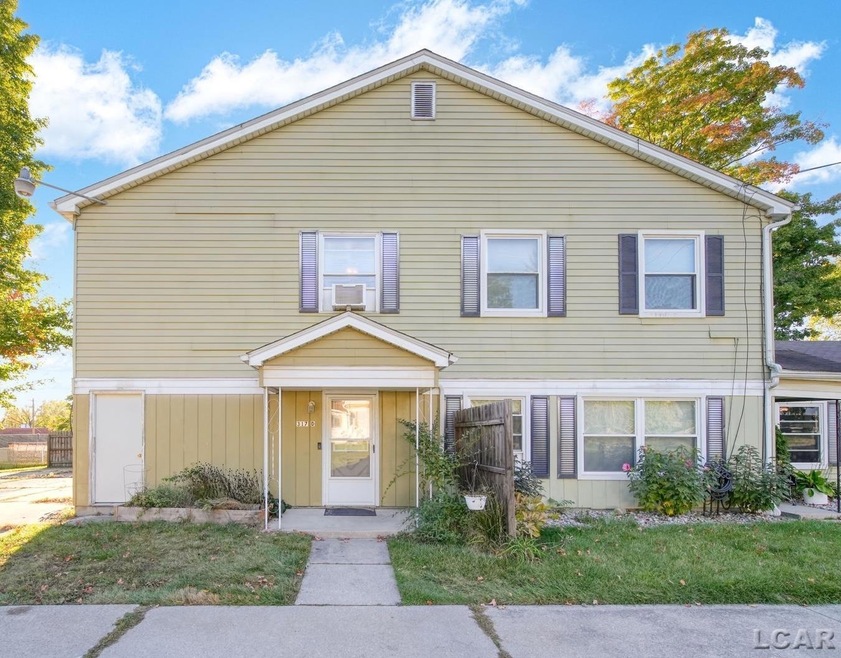
Why rent when you can own this adorable condo in Clinton. Nestled in a scenic peaceful setting in the Village this complex is only 4 units! Featuring a private entrance with 2 bedrooms, 1 bath , walk-in closet and a 1 car garage! Plenty of space for parking! All appliances are included. Make this your home sweet home! Contingent on home purchase which is currently under contract and though Inspections. OPEN HOUSE, Sunday 10/13 1-3pm
Last Agent to Sell the Property
Shelly Gutierrez
Cornerstone Real Estate License #lcar-6501421200 Listed on: 10/04/2024
Katie Wright
Keller Williams Premier
(947) 223-1523
450 Total Sales
1 in Clinton
$280,000 Price
Mary Robertson
RE/MAX Platinum
(734) 821-6414
36 Total Sales
3 in Clinton
$197,000 Price Range
Susan Fletcher
RE/MAX Platinum
(947) 214-8966
40 Total Sales
20 in Clinton
$115K - $275K Price Range
Cynthia Cecala-Smigielski
Real Estate One
(734) 821-5335
60 Total Sales
3 in Clinton
$210K - $240K Price Range
Hope Herron
Determined Realty LLC
(734) 548-8118
129 Total Sales
6 in Clinton
$215K - $354K Price Range
Michelle Stalmack
Real Estate One
(734) 390-4648
132 Total Sales
3 in Clinton
$240K - $825K Price Range
We collect this data history from publicly available records. To have your information removed, we recommend requesting removal directly through your county’s website.
| Date | Event | Price | List to Sale | Price per Sq Ft |
|---|---|---|---|---|
| 11/18/2024 11/18/24 | Sold | $115,000 | 0.0% | $98 / Sq Ft |
| 10/25/2024 10/25/24 | Pending | -- | -- | -- |
| 10/20/2024 10/20/24 | Price Changed | $115,000 | -8.0% | $98 / Sq Ft |
| 10/04/2024 10/04/24 | For Sale | $125,000 | -- | $106 / Sq Ft |
SG
Seller's Agent in 2024
Shelly Gutierrez
Cornerstone Real Estate
Buyer's Agent in 2024
Kasey White
Foundation Realty, LLC
(517) 215-4943
298 Total Sales
Seller's Agent in 2013
Mark Riggle
RE/MAX
(517) 467-3003
279 Total Sales
Buyer's Agent in 2013
Shirley Smith
Howard Hanna Real Estate Services-Adrian
(517) 605-7050
68 Total Sales
Source: Michigan Multiple Listing Service
MLS Number: 50157317
Disclaimer: Certain information contained herein is derived from information provided by parties other than Homes.com. All information provided is deemed reliable, but is not guaranteed to be accurate and should be independently verified.
Source MLS: MiRealSource
Provided through IDX via MiRealSource. Courtesy of MiRealSource Shareholder. Copyright MiRealSource.
The information published and disseminated by MiRealSource is communicated verbatim, without change by MiRealSource, as filed with MiRealSource by its members. The accuracy of all information, regardless of source, is not guaranteed or warranted. All information should be independently verified.
Copyright 2026 MiRealSource. All rights reserved. The information provided hereby constitutes proprietary information of MiRealSource, Inc. and its shareholders, affiliates and licensees and may not be reproduced or transmitted in any form or by any means, electronic or mechanical, including photocopy, recording, scanning or any information storage and retrieval system, without written permission from MiRealSource, Inc.
Ask me questions while you tour the home.