
Mary Bruno
Keller Williams Inspire - Geneva
(331) 244-1967
138 Total Sales
1 in Providence
$307,500 Price
Estimated Value: $571,000 - $622,000
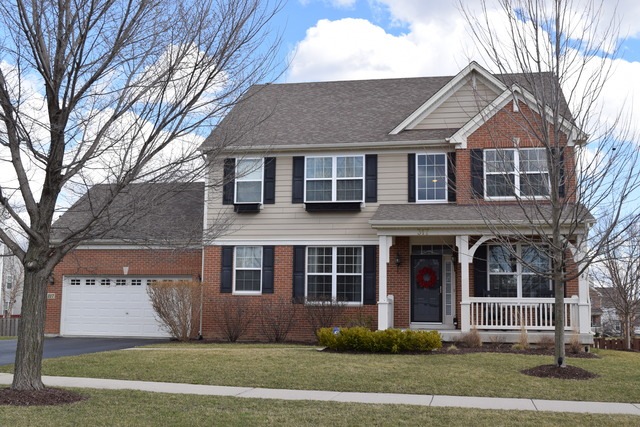
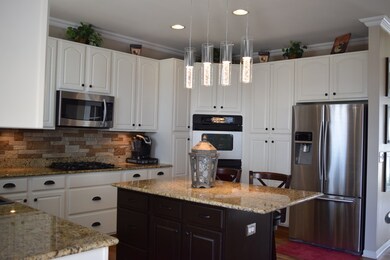


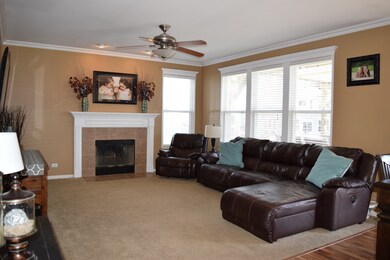
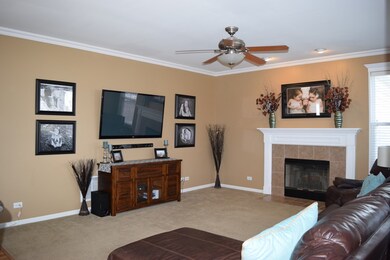
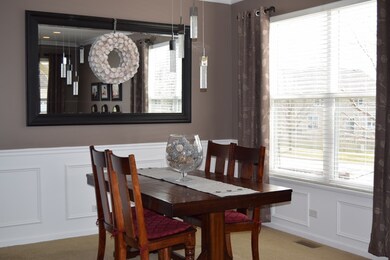
Beautiful home in D301 incl. full finished basement with xtra bed, full bath, bar and rec room + plenty of storage. Spacious gourmet kitchen featuring granite counters, under cabinet lighting, island with pendant lighting, crown molding, backsplash, open floorplan to family room. Family room featuring a fireplace, ceiling fan & decorative crown molding above windows. First floor office detailed with French door entry, first floor laundry with cabinets. 2nd floor includes 4 bedrooms all with ceiling fans, and a spacious loft. Master suite features vaulted ceiling, plant shelf, direct access to master bath with double bowl vanity, separate shower and soaker tub plus a large walk in closet. The backyard is an entertainer's dream-new oversized deck including a pergola, fan, gas hookup 4 grill, lighting. Deck leads to the lower level stamped concrete patio perfect for a late night fire. Fully fenced corner lot incl the playset. Details galore w/decorative rails, wainscoting & can lighting
Last Agent to Sell the Property
Kozar Real Estate Group License #475140502 Listed on: 03/17/2016
We collect this data history from publicly available records. To have your information removed, we recommend requesting removal directly through your county’s website.
Mary Bruno
Keller Williams Inspire - Geneva
(331) 244-1967
138 Total Sales
1 in Providence
$307,500 Price
Safwan Patel
YOUMU VENTURES LLC
(844) 574-1462
31 Total Sales
1 in Providence
$309,990 Price
Dina House
Brokerocity Inc
(224) 246-8499
101 Total Sales
1 in Providence
$380,000 Price
Dalia Metzger
@properties Christie's International Real Estate
(630) 556-8762
102 Total Sales
1 in Providence
$575,000 Price
Jennifer Haug
Compass
(224) 347-1517
36 Total Sales
1 in Providence
$450,000 Price
Yevhen Hurtovyi
Realta Real Estate
(773) 570-9695
233 Total Sales
3 in Providence
$50K - $513K Price Range
We collect this data history from publicly available records. To have your information removed, we recommend requesting removal directly through your county’s website.
| Date | Buyer | Sale Price | Title Company |
|---|---|---|---|
| $220,000 | First American Title | ||
| Warren Timothy | $240,000 | Prairie Title | |
| Castro Eric J | $372,000 | Ryland Title Co |
We collect this data history from publicly available records. To have your information removed, we recommend requesting removal directly through your county’s website.
| Date | Status | Borrower | Loan Amount |
|---|---|---|---|
| Open | $320,000 | ||
| Previous Owner | Warren Timothy | $233,916 | |
| Previous Owner | Castro Eric J | $305,000 | |
| Previous Owner | Castro Eric J | $297,590 | |
| Previous Owner | Castro Eric J | $54,970 |
We collect this data history from publicly available records. To have your information removed, we recommend requesting removal directly through your county’s website.
| Date | Event | Price | List to Sale | Price per Sq Ft |
|---|---|---|---|---|
| 05/11/2016 05/11/16 | Sold | $329,900 | 0.0% | $124 / Sq Ft |
| 03/21/2016 03/21/16 | Pending | -- | -- | -- |
| 03/17/2016 03/17/16 | For Sale | $329,900 | -- | $124 / Sq Ft |
We collect this data history from publicly available records. To have your information removed, we recommend requesting removal directly through your county’s website.
| Year | Tax Paid | Tax Assessment Tax Assessment Total Assessment is a certain percentage of the fair market value that is determined by local assessors to be the total taxable value of land and additions on the property. | Land | Improvement |
|---|---|---|---|---|
| 2025 | $13,268 | $175,092 | $29,791 | $145,301 |
| 2024 | $13,268 | $162,438 | $27,638 | $134,800 |
| 2023 | $13,292 | $146,936 | $25,000 | $121,936 |
| 2022 | $11,821 | $126,687 | $21,357 | $105,330 |
| 2021 | $11,365 | $117,545 | $20,633 | $96,912 |
| 2020 | $11,369 | $115,432 | $20,262 | $95,170 |
| 2019 | $10,804 | $113,939 | $20,000 | $93,939 |
| 2018 | $10,927 | $114,078 | $22,771 | $91,307 |
| 2017 | $10,870 | $111,711 | $22,194 | $89,517 |
| 2016 | $10,649 | $102,287 | $21,667 | $80,620 |
| 2015 | -- | $91,055 | $14,747 | $76,308 |
| 2014 | -- | $75,901 | $14,747 | $61,154 |
| 2013 | -- | $78,793 | $14,999 | $63,794 |
Seller's Agent in 2016
Richard Clark
Kozar Real Estate Group
(520) 585-4621
18 in this area
96 Total Sales
Seller Co-Listing Agent in 2016
Kristie Majewski
Kozar Real Estate Group
(630) 965-4373
10 in this area
50 Total Sales
Buyer's Agent in 2016
Barbara Florczyk
Chicagoland Brokers Inc.
(847) 507-5050
1 in this area
100 Total Sales
Source: Midwest Real Estate Data (MRED)
MLS Number: MRD09168963
APN: 05-24-426-009
Disclaimer: Certain information contained herein is derived from information provided by parties other than Homes.com. All information provided is deemed reliable, but is not guaranteed to be accurate and should be independently verified.
All data is obtained from various sources and may not have been verified by broker or MLS GRID. Supplied Open House Information is subject to change without notice. All information should be independently reviewed and verified for accuracy. Properties may or may not be listed by the office/agent presenting the information. Some IDX listings have been excluded from this website.
Listings courtesy of Midwest Real Estate Data (MRED) as distributed by MLS GRID.
Based on information submitted to the MLS GRID
Ask me questions while you tour the home.