
Seller's Agent in 2014
Joey Crews
KW Realty Group
(256) 310-2294
436 Total Sales
Estimated Value: $170,000 - $218,000
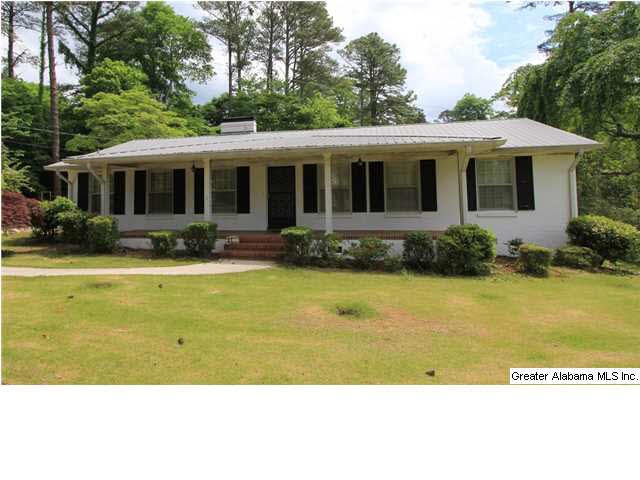
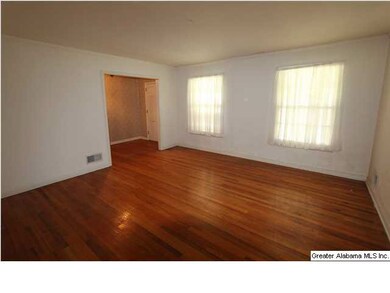
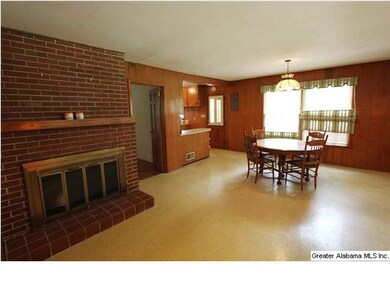
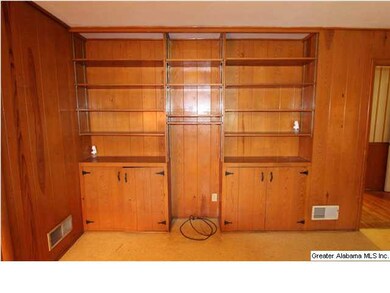
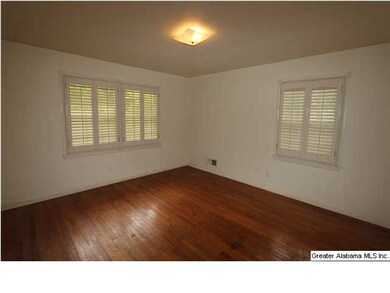
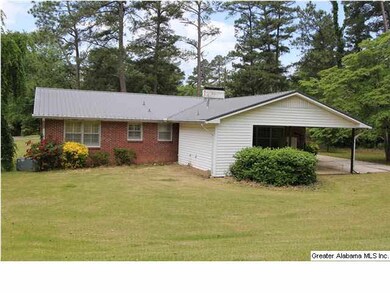
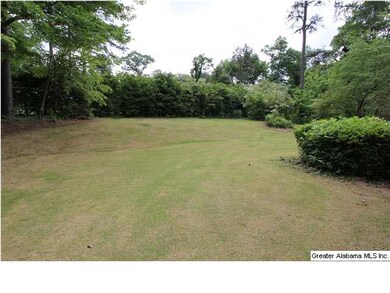
This 3BR 2BA home on "The Mountain" in East Anniston is a must see! Gorgeous yard with lush green grass, surrounding wooded area for privacy and good curb appeal with a full brick exterior, mature hedges & low maintenance metal roof. Features include: Formal Living Room - great for entertaining; Spacious Den with fireplace & built-in shelving/cabinets; Kitchen w/built-in pantry and large open Dining Area. Lots of hardwood floors!! Master Bedroom has attractive plantation shutters, two closets and an attached bath with shower. Oversized vanity in the hall bath is great for getting ready in the mornings. You will surely appreciate having covered parking with a double carport in back. Really nice back yard to enjoy the outdoors. Fantastic location - convenient to all that Anniston and Oxford have to offer, only minutes from I-20! Call today!
We collect this data history from publicly available records. To have your information removed, we recommend requesting removal directly through your county’s website.
| Date | Event | Price | List to Sale | Price per Sq Ft |
|---|---|---|---|---|
| 09/29/2014 09/29/14 | Sold | $80,000 | -11.0% | $45 / Sq Ft |
| 08/13/2014 08/13/14 | Pending | -- | -- | -- |
| 05/13/2014 05/13/14 | For Sale | $89,900 | -- | $51 / Sq Ft |
We collect this data history from publicly available records. To have your information removed, we recommend requesting removal directly through your county’s website.
| Year | Tax Paid | Tax Assessment Tax Assessment Total Assessment is a certain percentage of the fair market value that is determined by local assessors to be the total taxable value of land and additions on the property. | Land | Improvement |
|---|---|---|---|---|
| 2025 | $646 | $13,340 | $0 | $0 |
| 2024 | $646 | $13,336 | $2,240 | $11,096 |
| 2023 | $646 | $13,336 | $2,240 | $11,096 |
| 2022 | $636 | $13,336 | $2,240 | $11,096 |
| 2021 | $536 | $11,400 | $2,240 | $9,160 |
| 2020 | $585 | $12,164 | $2,240 | $9,924 |
| 2019 | $601 | $12,460 | $2,238 | $10,222 |
| 2018 | $601 | $12,460 | $0 | $0 |
| 2017 | $601 | $11,240 | $0 | $0 |
| 2016 | $538 | $11,240 | $0 | $0 |
| 2013 | -- | $10,700 | $0 | $0 |
Seller's Agent in 2014
Joey Crews
KW Realty Group
(256) 310-2294
436 Total Sales
Buyer's Agent in 2014
Judy James
Gold Star Gallery Homes, Inc
(256) 435-5009
60 Total Sales
Source: Greater Alabama MLS
MLS Number: 596961
APN: 21-02-09-4-001-069.000
Disclaimer: Certain information contained herein is derived from information provided by parties other than Homes.com. All information provided is deemed reliable, but is not guaranteed to be accurate and should be independently verified.
IDX information is provided exclusively for personal, non-commercial use, and may not be used for any purpose other than to identify prospective properties consumers may be interested in purchasing. Information is deemed reliable but not guaranteed.
Ask me questions while you tour the home.