
Tammy Banks
LRG Collective
(435) 708-7295
31 Total Sales
3 in Parowan
$120K - $666K Price Range

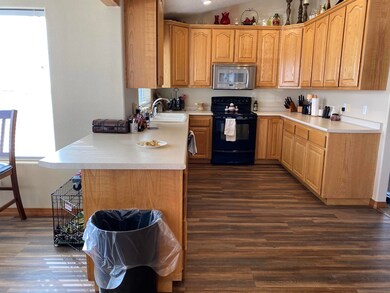
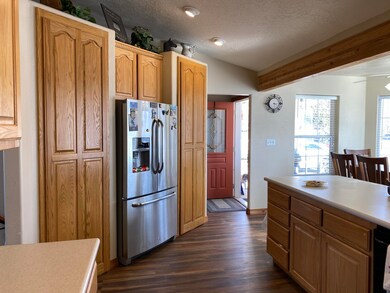
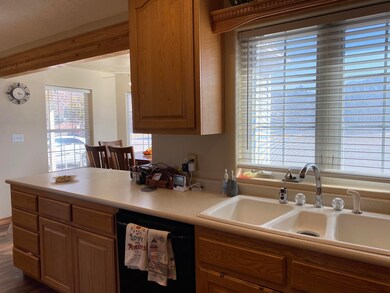
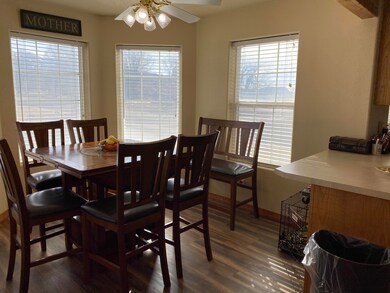
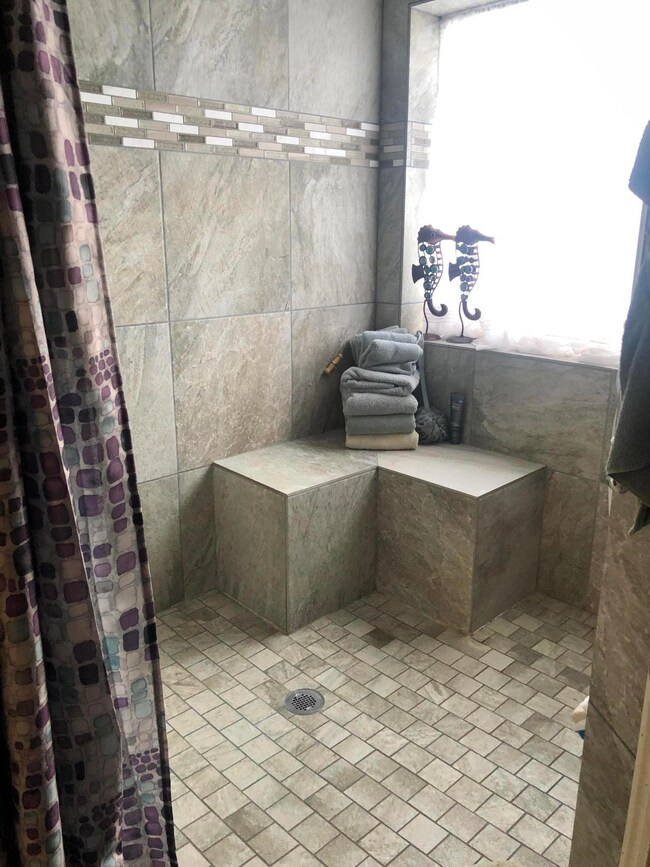
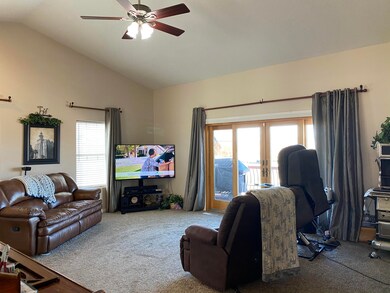
Bathrooms recently renovated with new tile floors and showers. Master Shower is oversized and handicap accessible. Front ramp is negotiable. New flooring in kitchen and entry. Garage is oversized to easily fit a larger vehicle and loaded with storage cabinets. Basement has a bedroom and bath nearly complete and can be accessed from inside the house and also through the garage. Lots of storage cabinets line the hallways. To many great features to list. This one must be seen to appreciate all the extras.
Last Agent to Sell the Property
High Country Realty-Parowan License #6042915SA00 Listed on: 03/04/2020
Last Buyer's Agent
Coralee Myers
ERA Realty Center
We collect this data history from publicly available records. To have your information removed, we recommend requesting removal directly through your county’s website.
Tammy Banks
LRG Collective
(435) 708-7295
31 Total Sales
3 in Parowan
$120K - $666K Price Range
Brett Taylor
Fortis Real Estate, LLC
(435) 383-4366
149 Total Sales
5 in Parowan
$210K - $410K Price Range
Toni Carl
ERA Realty Center
(435) 572-7743
93 Total Sales
4 in Parowan
$270K - $300K Price Range
Chad Schmuker
Address By Design
(435) 990-7830
58 Total Sales
18 in Parowan
$46K - $685K Price Range
Sherri Carlson
Address By Design
(435) 572-7776
49 Total Sales
21 in Parowan
$45K - $485K Price Range
Jason Spencer
Stratum Real Estate Group PLLC South Branch Office
(435) 233-9649
173 Total Sales
5 in Parowan
$130K - $805K Price Range
We collect this data history from publicly available records. To have your information removed, we recommend requesting removal directly through your county’s website.
| Date | Buyer | Sale Price | Title Company |
|---|---|---|---|
| -- | Security Escrow & Ttl Ins Ag |
We collect this data history from publicly available records. To have your information removed, we recommend requesting removal directly through your county’s website.
| Date | Status | Borrower | Loan Amount |
|---|---|---|---|
| Previous Owner | $185,500 | ||
| Previous Owner | Woolsey Boyd | $49,000 | |
| Previous Owner | Woolsey Boyd | $196,000 |
We collect this data history from publicly available records. To have your information removed, we recommend requesting removal directly through your county’s website.
| Date | Event | Price | List to Sale | Price per Sq Ft |
|---|---|---|---|---|
| 08/11/2020 08/11/20 | Sold | -- | -- | -- |
| 06/16/2020 06/16/20 | Pending | -- | -- | -- |
| 07/03/2019 07/03/19 | For Sale | $329,900 | -- | $98 / Sq Ft |
We collect this data history from publicly available records. To have your information removed, we recommend requesting removal directly through your county’s website.
| Year | Tax Paid | Tax Assessment Tax Assessment Total Assessment is a certain percentage of the fair market value that is determined by local assessors to be the total taxable value of land and additions on the property. | Land | Improvement |
|---|---|---|---|---|
| 2025 | $2,390 | $296,576 | $73,735 | $222,841 |
| 2023 | $2,302 | $304,385 | $73,735 | $230,650 |
| 2022 | $2,482 | $259,240 | $67,030 | $192,210 |
| 2021 | $1,662 | $173,555 | $31,175 | $142,380 |
| 2020 | $1,735 | $160,100 | $24,465 | $135,635 |
| 2019 | $1,629 | $143,445 | $24,465 | $118,980 |
| 2018 | $1,628 | $140,255 | $21,275 | $118,980 |
| 2017 | $1,486 | $124,900 | $21,275 | $103,625 |
| 2016 | $1,448 | $115,305 | $21,275 | $94,030 |
| 2015 | $1,443 | $108,480 | $0 | $0 |
| 2014 | $1,512 | $108,480 | $0 | $0 |
KH
Seller's Agent in 2020
Kristina Harris
High Country Realty-Parowan
(435) 559-1265
11 Total Sales
CM
Buyer's Agent in 2020
Coralee Myers
ERA Realty Center
JF
Buyer's Agent in 2020
James Fales
SURE Development & Real Estate
KA
Buyer's Agent in 2020
Kelly Adams
Stratum Real Estate Group PLLC (Cedar)
(435) 590-8179
72 Total Sales
Source: Iron County Board of REALTORS®
MLS Number: 86772
Ask me questions while you tour the home.