
Karen Knight
Shoreline Realty
(843) 632-5287
164 Total Sales
25 in Little River
$113K - $636K Price Range
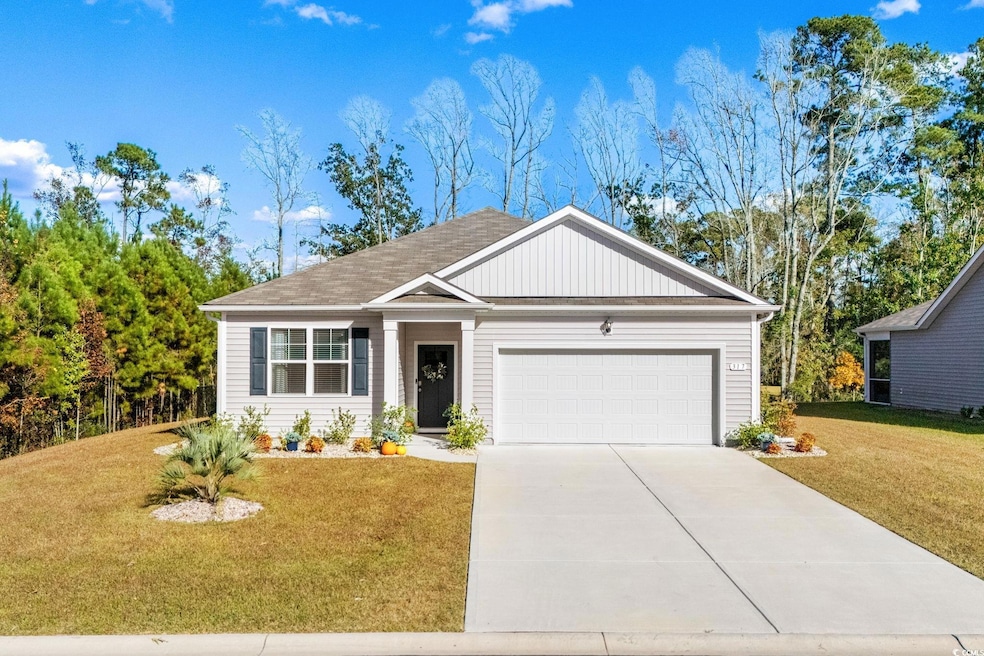
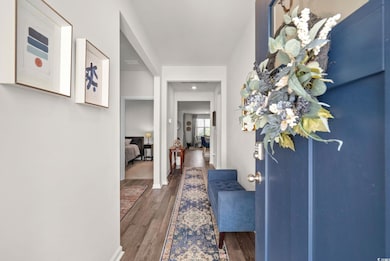
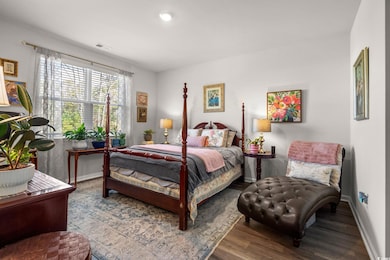
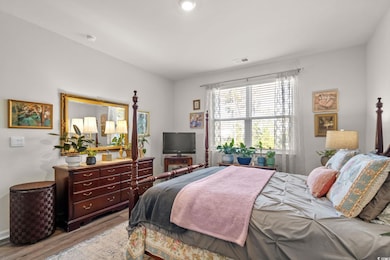
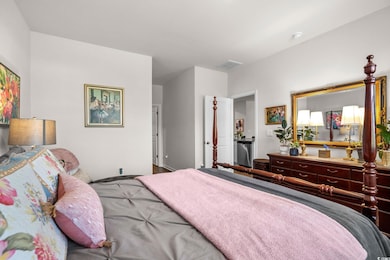


Welcome to this inviting home located in the highly desirable Heather Glen community of Little River, where charm, comfort, and convenience come together beautifully. Residents of Heather Glen enjoy access to a resort-style pool, clubhouse, playground, dog park, fitness center, and scenic walking trails, all surrounded by the tranquil natural beauty that makes this neighborhood so sought after. Set on a lot with only one adjacent neighbor and HOA-owned property along the back and one side, this home offers a wonderful sense of privacy and space. White stone landscaping enhances the curb appeal and provides a clean, modern look that complements the home’s exterior. Inside, a neutral color palette and warm LVP flooring flow throughout most of the home, creating a cohesive and welcoming feel. The open-concept layout seamlessly connects the kitchen, dining, and living areas, perfect for entertaining or everyday living. The kitchen is designed for both style and function, featuring white cabinetry, granite countertops, a backsplash, pantry, stainless steel appliances, natural gas stove, and a breakfast bar that invites casual gatherings. The living room centers around a ventless gas fireplace, adding warmth and ambiance, while large windows offer views of the screened porch and fenced backyard. The outdoor space is ideal for relaxation and entertaining, with an extended patio perfect for grilling or enjoying evenings outdoors. The primary bedroom provides a private retreat with a walk-in closet and an ensuite bath featuring dual sinks and a large shower. Two additional bedrooms, each with ceiling fans, share a second full bathroom and offer comfort for family or guests. With its thoughtful design, modern finishes, and prime location in one of Little River’s most desirable communities, this home is a standout opportunity for buyers seeking both convenience and a sense of retreat. You will enjoy easy access to all that Little River and North Myrtle Beach have to offer including Vereen Gardens, fishing piers, a variety of unique shopping experiences, fine dining, world-class entertainment, and amazing golf courses. You’ll rest easy knowing you are just a short drive to medical centers, doctors’ offices, pharmacies, banks, post offices, and grocery stores. HOA information has been provided to the best of our ability. All information should be verified and approved by buyer. Square footage is approximate and not guaranteed. Buyer is responsible for verification.
Karen Knight
Shoreline Realty
(843) 632-5287
164 Total Sales
25 in Little River
$113K - $636K Price Range
Nancy Smith
Carolina Coastal Real Estate
(910) 807-3948
57 Total Sales
4 in Little River
$170K - $360K Price Range
Beth Pike
Coastal Shores Realty Group
(516) 518-6381
32 Total Sales
4 in Little River
$285K - $375K Price Range
Brad Emond
Keller Williams Innovate South
(843) 994-3114
117 Total Sales
2 in Little River
$80K - $439K Price Range
Heather Kerstetter
Realty ONE Group Dockside
(843) 791-7410
54 Total Sales
2 in Little River
$373K - $435K Price Range
Stacy Cook
Realty ONE Group DocksideSouth
(854) 600-4694
31 Total Sales
1 in Little River
$185,000 Price
We collect this data history from publicly available records. To have your information removed, we recommend requesting removal directly through your county’s website.
| Date | Event | Price | List to Sale | Price per Sq Ft |
|---|---|---|---|---|
| 02/26/2026 02/26/26 | Sold | $340,000 | -2.9% | $214 / Sq Ft |
| 11/12/2025 11/12/25 | For Sale | $350,000 | -- | $221 / Sq Ft |
Seller's Agent in 2026
Brittany Foy Associates
Foy Realty
(843) 865-3969
477 Total Sales
L
Seller Co-Listing Agent in 2026
Lael Martin
Foy Realty
(828) 301-2303
52 Total Sales
C
Buyer's Agent in 2026
Crystal Gragg
Coldwell Banker Sea Coast Adva
(910) 547-8842
66 Total Sales
Source: Coastal Carolinas Association of REALTORS®
MLS Number: 2527242
Disclaimer: Certain information contained herein is derived from information provided by parties other than Homes.com. All information provided is deemed reliable, but is not guaranteed to be accurate and should be independently verified.
Provided courtesy of the Coastal Carolinas MLS. Copyright 2026 of the Coastal Carolinas MLS. All rights reserved. Information is provided exclusively for consumers' personal, non-commercial use, and may not be used for any purpose other than to identify prospective properties consumers may be interested in purchasing, and that the data is deemed reliable but is not guaranteed accurate by the Coastal Carolinas MLS.
Ask me questions while you tour the home.