
Missy Sanders
Stephenson Realty & Auction
(865) 737-2834
415 Total Sales
2 in Harrogate
$102K - $186K Price Range

Estimated Value: $254,000 - $402,383
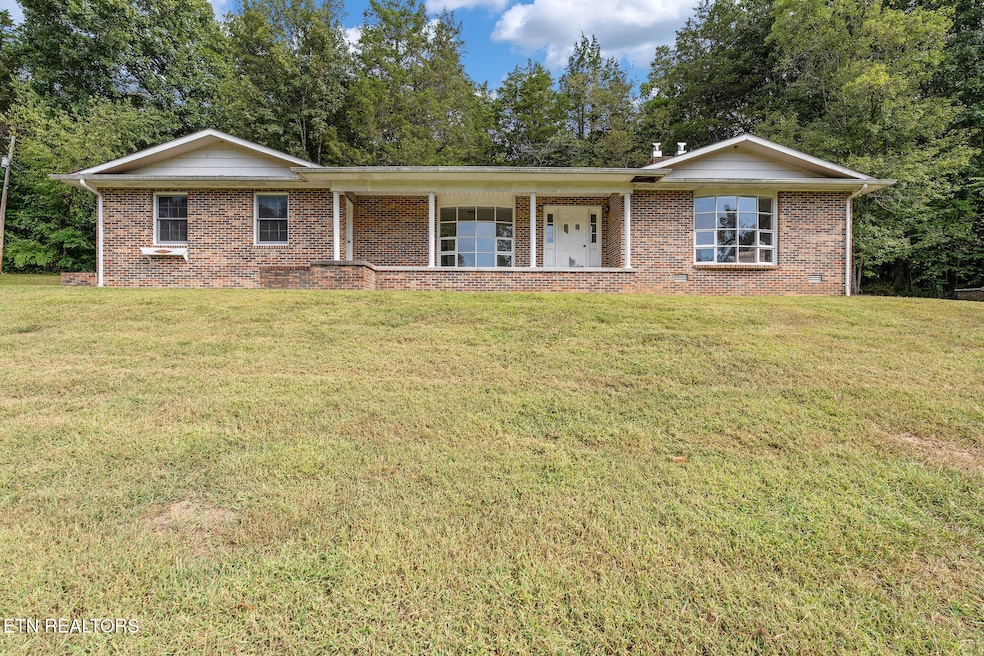
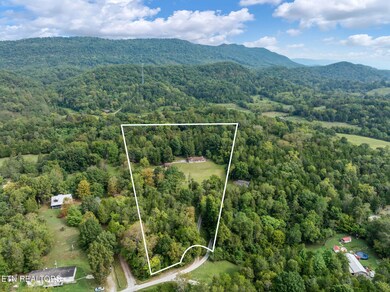
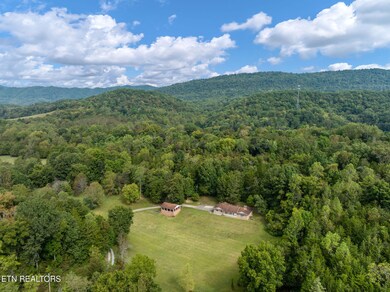
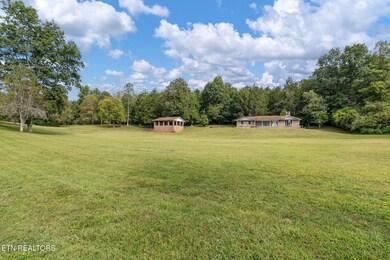
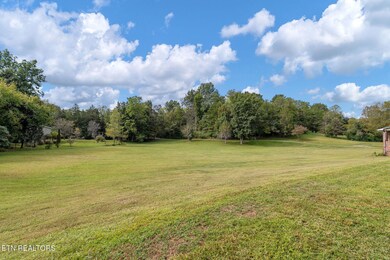
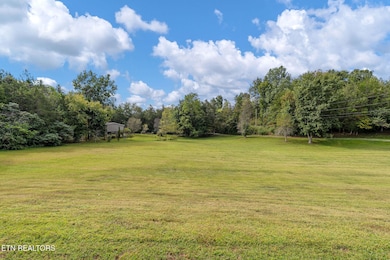
Home has been updated and it is a very private setting. has a great place for outdoor lovers. Large yard and some woods. Deer just outside your window. Fire place back to back kitchen and living room . Get away from it all . Only min. from Harrogate.
We collect this data history from publicly available records. To have your information removed, we recommend requesting removal directly through your county’s website.
Missy Sanders
Stephenson Realty & Auction
(865) 737-2834
415 Total Sales
2 in Harrogate
$102K - $186K Price Range
Dustin Daniels
Mountain Realty
(423) 801-1600
69 Total Sales
8 in Harrogate
$26K - $370K Price Range
Sherry McCreary
Realty Network, Inc
(423) 919-9530
25 Total Sales
12 in Harrogate
$5K - $475K Price Range
Jenay Farrell
Realty One Group Ascend
(865) 294-2846
55 Total Sales
2 in Harrogate
$272K - $316K Price Range
Janelle Poland
Gables & Gates, REALTORS
(423) 456-2422
159 Total Sales
3 in Harrogate
$168K - $290K Price Range
Laura Dickerson
Keller Williams Properties
(865) 674-4983
191 Total Sales
2 in Harrogate
$540,000 Price Range
We collect this data history from publicly available records. To have your information removed, we recommend requesting removal directly through your county’s website.
| Date | Buyer | Sale Price | Title Company |
|---|---|---|---|
| $420,000 | Unity Title | ||
| Burchett Haven C | -- | -- | |
| -- | -- | -- | |
| -- | -- | -- |
We collect this data history from publicly available records. To have your information removed, we recommend requesting removal directly through your county’s website.
| Date | Status | Borrower | Loan Amount |
|---|---|---|---|
| Open | $336,000 |
We collect this data history from publicly available records. To have your information removed, we recommend requesting removal directly through your county’s website.
| Date | Event | Price | List to Sale | Price per Sq Ft |
|---|---|---|---|---|
| 01/16/2026 01/16/26 | Sold | $240,000 | -51.5% | $135 / Sq Ft |
| 11/03/2025 11/03/25 | Pending | -- | -- | -- |
| 09/10/2025 09/10/25 | For Sale | $495,000 | -- | $279 / Sq Ft |
We collect this data history from publicly available records. To have your information removed, we recommend requesting removal directly through your county’s website.
| Year | Tax Paid | Tax Assessment Tax Assessment Total Assessment is a certain percentage of the fair market value that is determined by local assessors to be the total taxable value of land and additions on the property. | Land | Improvement |
|---|---|---|---|---|
| 2025 | $1,110 | $47,425 | $7,650 | $39,775 |
| 2024 | $1,110 | $47,425 | $7,650 | $39,775 |
| 2023 | $1,110 | $47,425 | $7,650 | $39,775 |
| 2022 | $949 | $47,425 | $7,650 | $39,775 |
| 2021 | $975 | $37,825 | $8,000 | $29,825 |
| 2020 | $975 | $37,825 | $8,000 | $29,825 |
| 2019 | $975 | $37,825 | $8,000 | $29,825 |
| 2018 | $975 | $37,825 | $8,000 | $29,825 |
| 2017 | $975 | $37,825 | $8,000 | $29,825 |
| 2016 | $1,047 | $40,600 | $10,625 | $29,975 |
| 2015 | $1,007 | $40,600 | $10,625 | $29,975 |
| 2014 | $1,007 | $40,606 | $0 | $0 |
Seller's Agent in 2026
Nancy Maiden
Mountain Realty
65 Total Sales
Source: East Tennessee REALTORS® MLS
MLS Number: 1314882
APN: 040-026.10
Disclaimer: Certain information contained herein is derived from information provided by parties other than Homes.com. All information provided is deemed reliable, but is not guaranteed to be accurate and should be independently verified.
IDX information is provided exclusively for personal, non-commercial use, and may not be used for any purpose other than to identify prospective properties consumers may be interested in purchasing. Information is deemed reliable but not guaranteed.
Listing Information presented by local MLS brokerage: Ten-X, LLC dba Homes.com, local broker - Arlene Richardson - 888-952-6393 - 17600 Laguna Canyon Rd, Irvine, CA 92618.
Ask me questions while you tour the home.