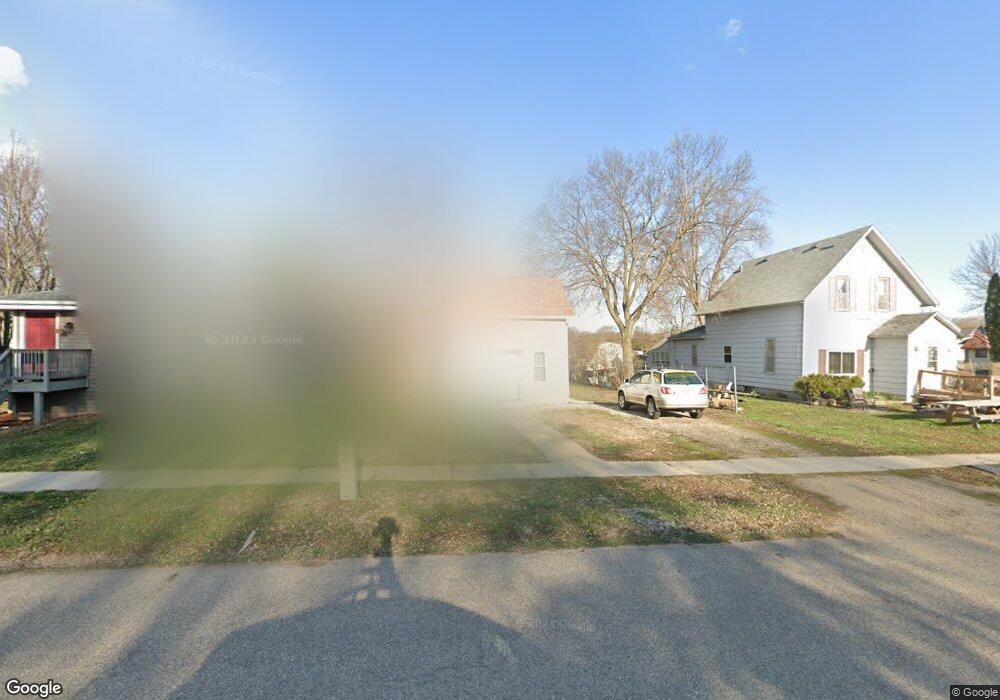
317 N Austin Ave Litchfield, MN 55355
Litchfield AreaEstimated payment $1,041/month
Highlights
- Main Floor Primary Bedroom
- Lower Floor Utility Room
- Forced Air Heating and Cooling System
- No HOA
- Guest Parking
- Water Softener is Owned
About This Home
Charming, thoughtfully updated, immaculately cared for where it matters most, and a little delightfully
unconventional! This Litchfield home is one you’ll want to see in person! This 2-bedroom, 2-bathroom home
blends the character of an 1888 original structure with a thoughtfully added rear portion constructed in
circa 2010s, creating a unique layout with plenty of personality. Bring your ideas for the flex room
currently used as an office.
What really sets this home apart is the care invested behind the scenes. The seller has completed
extensive safety, health, and big-ticket improvements, including 2020–2021: roof, siding, gutters,
main-floor bathroom, entire HVAC system & new venting, updated electrical panel and wiring to code,
plumbing updates, insulation upgraded throughout to the maximum R-value available for retrofitting, and
new windows with lead-paint remediation done at time of install. The result is a home with a unique
layout, turn-key and ready for enjoyment by the next owner! Book your showing today!
Home Details
Home Type
- Single Family
Est. Annual Taxes
- $644
Year Built
- Built in 1888
Lot Details
- Lot Dimensions are 50x150
- Partially Fenced Property
Home Design
- Block Foundation
- Vinyl Siding
Interior Spaces
- 1.5-Story Property
- Lower Floor Utility Room
- Washer and Dryer Hookup
Kitchen
- Range
- Freezer
Bedrooms and Bathrooms
- 2 Bedrooms
- Primary Bedroom on Main
Partially Finished Basement
- Partial Basement
- Block Basement Construction
- Laundry in Basement
- Natural lighting in basement
Parking
- Guest Parking
- Open Parking
Utilities
- Forced Air Heating and Cooling System
- Vented Exhaust Fan
- 100 Amp Service
- Gas Water Heater
- Water Softener is Owned
Community Details
- No Home Owners Association
- City/Litchfield 2Nd Add Subdivision
Listing and Financial Details
- Assessor Parcel Number 271140000
Map
Home Values in the Area
Average Home Value in this Area
Tax History
We collect this data history from publicly available records. To have your information removed, we recommend requesting removal directly through your county’s website.
| Year | Tax Paid | Tax Assessment Tax Assessment Total Assessment is a certain percentage of the fair market value that is determined by local assessors to be the total taxable value of land and additions on the property. | Land | Improvement |
|---|---|---|---|---|
| 2026 | $644 | $79,100 | $19,500 | $59,600 |
| 2025 | $644 | $80,400 | $19,500 | $60,900 |
| 2024 | $524 | $60,900 | $17,800 | $43,100 |
| 2023 | $498 | $60,700 | $17,800 | $42,900 |
| 2022 | $468 | $51,500 | $14,800 | $36,700 |
| 2021 | $488 | $47,000 | $14,800 | $32,200 |
| 2020 | $704 | $48,300 | $14,800 | $33,500 |
| 2019 | $400 | $66,400 | $14,800 | $51,600 |
| 2018 | $344 | $44,500 | $14,800 | $29,700 |
| 2017 | $346 | $38,700 | $15,100 | $23,600 |
| 2016 | $346 | $37,600 | $14,400 | $23,200 |
| 2015 | $384 | $0 | $0 | $0 |
| 2014 | $384 | $0 | $0 | $0 |
Purchase History
We collect this data history from publicly available records. To have your information removed, we recommend requesting removal directly through your county’s website.
| Date | Type | Sale Price | Title Company |
|---|---|---|---|
| Warranty Deed | $72,000 | None Available |
Mortgage History
We collect this data history from publicly available records. To have your information removed, we recommend requesting removal directly through your county’s website.
| Date | Status | Loan Amount | Loan Type |
|---|---|---|---|
| Open | $15,790 | New Conventional | |
| Open | $26,965 | New Conventional | |
| Previous Owner | $53,550 | Construction |
Source: NorthstarMLS
MLS Number: 7131911

APN: 27-1140000
Disclaimer: Certain information contained herein is derived from information provided by parties other than Homes.com. All information provided is deemed reliable, but is not guaranteed to be accurate and should be independently verified.
All data is obtained from various sources and may not have been verified by broker or MLS GRID. Supplied Open House Information is subject to change without notice. All information should be independently reviewed and verified for accuracy. Properties may or may not be listed by the office/agent presenting the information. Some IDX listings have been excluded from this website.
Listings courtesy of NorthstarMLS as distributed by MLS GRID.
Based on information submitted to the MLS GRID
- 318 N Austin Ave
- 402 N Austin Ave
- 514 N Swift Ave
- 404 Evergreen Park Blvd
- 122 W 5th St
- 427 Lori Ln
- 618 N Miller Ave
- 324 W 7th St
- 719 N Ramsey Ave
- 709 W 8th St
- 611 N Marshall Ave
- 728 W 7th St
- 802 N Ramsey Ave
- 716 W 8th St
- 319 S Miller Ave
- 31 E Ripley St
- 415 S Yale Ave
- 401 S Miller Ave
- 413 S Swift Ave
- 715 N Holcombe Ave
- 619 S Armstrong Ave Unit 1
- 619 S Armstrong Ave Unit 2
- 700 W Pleasure Dr
- 57975 226th St
- 512 Maple Ln
- 510 2nd St N Unit 1
- 510 2nd St N Unit 1
- 201 Main St S
- 150 Coleman Ave Unit 207
- 131 Church St
- 5075 County Road 4 NE
- 765 School Rd NW
- 45 N High Dr NW
- 1209 Lewis Ave SW Unit 1
- 400 High St NE
- 907 Dale St SW
- 318 Spruce St Unit 203
- 11481 Indian Beach Rd Unit 1
- 245 Mn-55
- 1224 Sunset St SW
Ask me questions while you tour the home.