D
Seller's Agent in 2014
Danny Groover
Rose City Realty, Inc.

Estimated Value: $156,000 - $181,000
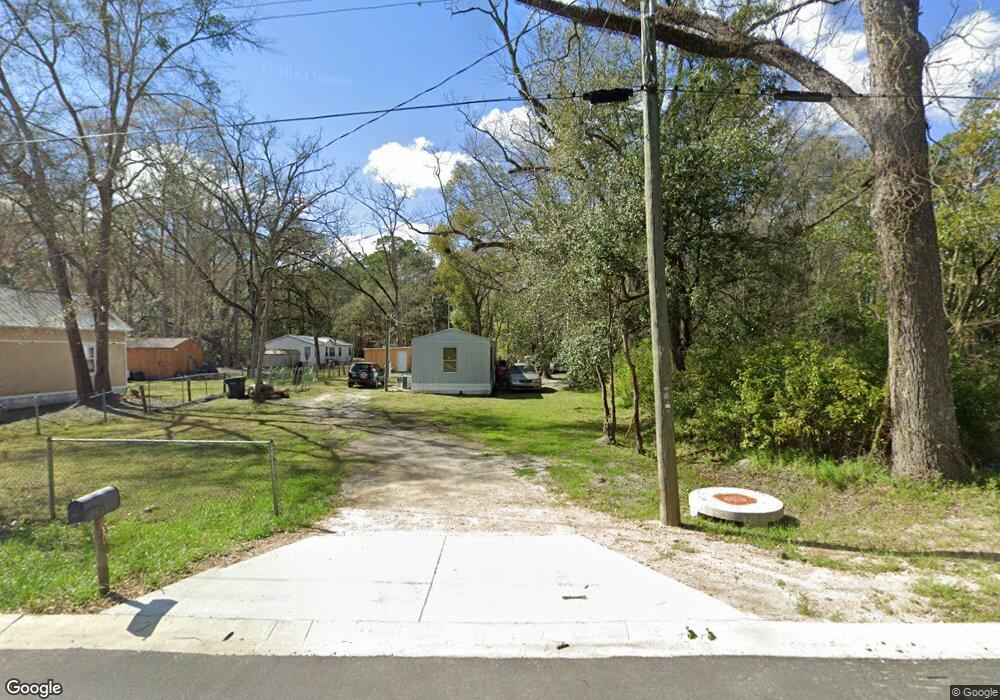
This home is located at 317 N Main St, Boston, GA 31626 since 02 May 2014 and is currently estimated at $166,333, approximately $180 per square foot. This property was built in 1997. 317 N Main St is a home located in Thomas County with nearby schools including Hand in Hand Primary School, Cross Creek Elementary School, and Garrison-Pilcher Elementary School.
Last Agent to Sell the Property
Danny Groover
Rose City Realty, Inc. Brokerage Phone: 2292259225 Listed on: 05/02/2014
Last Buyer's Agent
Danny Groover
Rose City Realty, Inc. Brokerage Phone: 2292259225 Listed on: 05/02/2014
We collect this data history from publicly available records. To have your information removed, we recommend requesting removal directly through your county’s website.
We collect this data history from publicly available records. To have your information removed, we recommend requesting removal directly through your county’s website.
| Date | Buyer | Sale Price | Title Company |
|---|---|---|---|
| -- | -- | ||
| -- | -- | ||
| -- | -- | ||
| -- | -- |
We collect this data history from publicly available records. To have your information removed, we recommend requesting removal directly through your county’s website.
| Date | Event | Price | List to Sale | Price per Sq Ft |
|---|---|---|---|---|
| 05/23/2014 05/23/14 | Sold | $15,000 | 0.0% | $16 / Sq Ft |
| 05/02/2014 05/02/14 | For Sale | $15,000 | -- | $16 / Sq Ft |
We collect this data history from publicly available records. To have your information removed, we recommend requesting removal directly through your county’s website.
| Year | Tax Paid | Tax Assessment Tax Assessment Total Assessment is a certain percentage of the fair market value that is determined by local assessors to be the total taxable value of land and additions on the property. | Land | Improvement |
|---|---|---|---|---|
| 2025 | $303 | $3,575 | $2,842 | $733 |
| 2024 | $115 | $3,576 | $2,842 | $734 |
| 2023 | $90 | $2,842 | $2,842 | $0 |
| 2022 | $51 | $2,131 | $2,131 | $0 |
| 2021 | $56 | $2,131 | $2,131 | $0 |
| 2020 | $58 | $2,131 | $2,131 | $0 |
| 2019 | $58 | $2,131 | $2,131 | $0 |
| 2018 | $58 | $2,131 | $2,131 | $0 |
| 2017 | $53 | $1,897 | $1,897 | $0 |
| 2016 | $53 | $1,897 | $1,897 | $0 |
| 2015 | $50 | $1,769 | $1,769 | $0 |
| 2014 | -- | $1,108 | $1,108 | $0 |
D
Seller's Agent in 2014
Danny Groover
Rose City Realty, Inc.
Source: Thomasville Area Board of REALTORS®
MLS Number: 906710
APN: BN-005056
Ask me questions while you tour the home.