
Richard Harper
REALTY ONE GROUP PREMIER
(970) 762-2688
74 Total Sales
1 in Palisade
$407,000 Price
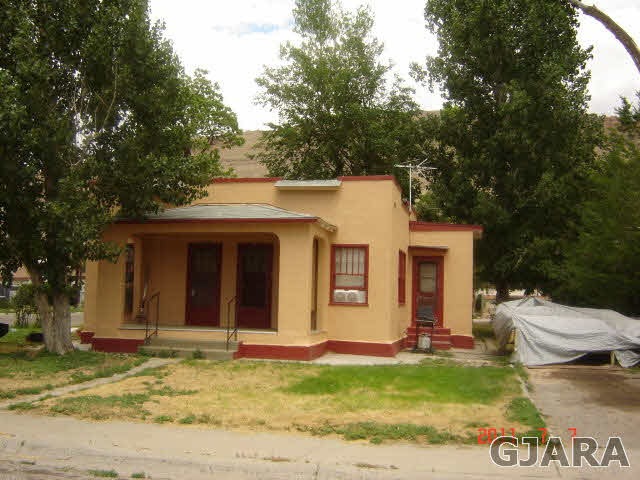

Get 3 units for one price, a true money maker. A duplex which faces south and a small separate house in the back. All rented with leases in place. Each Unit is 1 Bedroom/1 Bath. Property sold as is!
Last Agent to Sell the Property
CRICKET BRK DONOHO
SILVER TRUMPET REALTY INC License #ER40004332 Listed on: 07/22/2011
Last Buyer's Agent
CRICKET BRK DONOHO
SILVER TRUMPET REALTY INC License #ER40004332 Listed on: 07/22/2011
We collect this data history from publicly available records. To have your information removed, we recommend requesting removal directly through your county’s website.
Richard Harper
REALTY ONE GROUP PREMIER
(970) 762-2688
74 Total Sales
1 in Palisade
$407,000 Price
Rebekah Mendrop
RE/MAX 4000, INC
(970) 644-6917
192 Total Sales
2 in Palisade
$180K - $359K Price Range
Holly Triplett
THE VAN GUNDY GROUP, INC
(970) 644-6724
83 Total Sales
2 in Palisade
$517K - $618K Price Range
Shannon Simons
RE/MAX 4000, INC
(970) 644-6955
6 Total Sales
1 in Palisade
$2,800,000 Price
Anna Derby
RE/MAX 4000, INC
(970) 514-9315
447 Total Sales
13 in Palisade
$88K - $2.8M Price Range
Doug and Lindsey Yochem
THE CHRISTI REECE GROUP
(970) 666-6836
101 Total Sales
2 in Palisade
$430K - $598K Price Range
We collect this data history from publicly available records. To have your information removed, we recommend requesting removal directly through your county’s website.
| Date | Buyer | Sale Price | Title Company |
|---|---|---|---|
| $215,000 | Heritage Title Co | ||
| Sundmacher Allen F | $120,000 | Fidelity National Title Insu | |
| Cooney Kevin M | $80,000 | -- |
We collect this data history from publicly available records. To have your information removed, we recommend requesting removal directly through your county’s website.
| Date | Status | Borrower | Loan Amount |
|---|---|---|---|
| Open | $161,250 |
We collect this data history from publicly available records. To have your information removed, we recommend requesting removal directly through your county’s website.
| Date | Event | Price | List to Sale | Price per Sq Ft |
|---|---|---|---|---|
| 01/03/2012 01/03/12 | Sold | $120,000 | -19.5% | $75 / Sq Ft |
| 12/03/2011 12/03/11 | Pending | -- | -- | -- |
| 07/22/2011 07/22/11 | For Sale | $149,000 | -- | $93 / Sq Ft |
We collect this data history from publicly available records. To have your information removed, we recommend requesting removal directly through your county’s website.
| Year | Tax Paid | Tax Assessment Tax Assessment Total Assessment is a certain percentage of the fair market value that is determined by local assessors to be the total taxable value of land and additions on the property. | Land | Improvement |
|---|---|---|---|---|
| 2025 | $1,931 | $22,260 | $6,440 | $15,820 |
| 2024 | $2,422 | $29,230 | $6,250 | $22,980 |
| 2023 | $2,422 | $29,230 | $6,250 | $22,980 |
| 2022 | $1,553 | $18,090 | $4,420 | $13,670 |
| 2021 | $1,595 | $19,030 | $4,650 | $14,380 |
| 2020 | $1,345 | $16,220 | $3,930 | $12,290 |
| 2019 | $1,284 | $16,220 | $3,930 | $12,290 |
| 2018 | $1,040 | $12,010 | $3,170 | $8,840 |
| 2017 | $845 | $12,010 | $3,170 | $8,840 |
| 2016 | $845 | $10,990 | $3,180 | $7,810 |
| 2015 | $854 | $10,990 | $3,180 | $7,810 |
| 2014 | $863 | $11,190 | $3,380 | $7,810 |
CD
Seller's Agent in 2012
CRICKET BRK DONOHO
SILVER TRUMPET REALTY INC
Source: Grand Junction Area REALTOR® Association
MLS Number: 655604
APN: R024248
Disclaimer: Certain information contained herein is derived from information provided by parties other than Homes.com. All information provided is deemed reliable, but is not guaranteed to be accurate and should be independently verified.
IDX information is provided exclusively for personal, non-commercial use, and may not be used for any purpose other than to identify prospective properties consumers may be interested in purchasing.
Information is deemed reliable but not guaranteed.
Ask me questions while you tour the home.