
THE BIRD TEAM (TOM AND MICHELLE)
FIRST WEBER - MINOCQUA
(855) 976-8009
216 Total Sales
7 in Eagle River
$15K - $525K Price Range
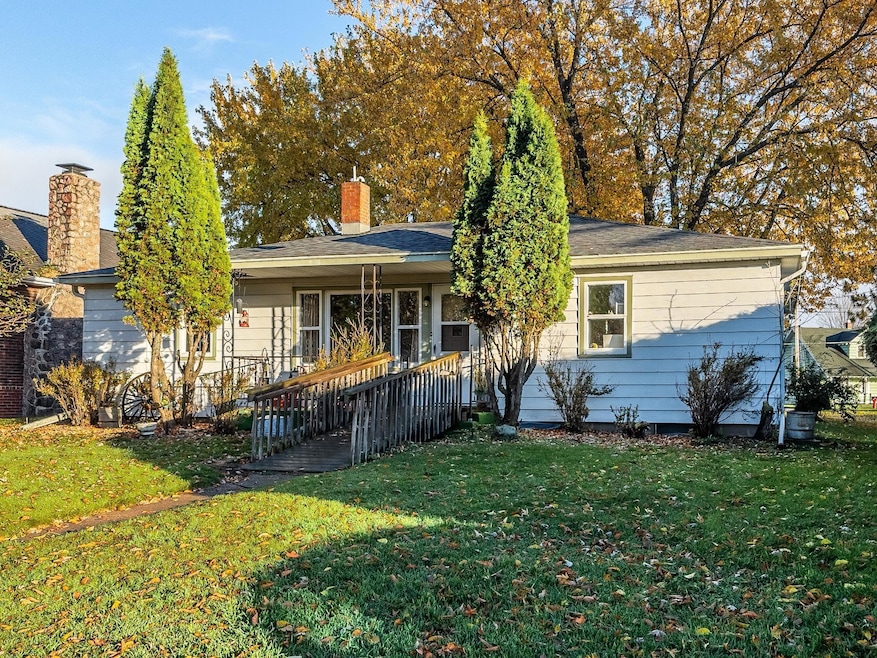


Brimming with classic charm, this peaceful three-bedroom, two bath home offers a prime location with a quiet neighborhood feel. Enjoy waterview sights and sounds of the Eagle River from your front porch, while the spacious backyard, shaded by a beautiful tree. Complete with a partial, unfinished basement, central air, and a detached two-car garage, this home combines cozy character with convenient city living.
THE BIRD TEAM (TOM AND MICHELLE)
FIRST WEBER - MINOCQUA
(855) 976-8009
216 Total Sales
7 in Eagle River
$15K - $525K Price Range
Noel Fitzgerald
First Weber Inc
(262) 675-8529
69 Total Sales
3 in Eagle River
$34K - $320K Price Range
Jodi Drost
REDMAN REALTY GROUP, LLC
(920) 294-1238
131 Total Sales
1 in Eagle River
$420,000 Price
Amy Nowak
SHOREWEST - EAGLE RIVER
(844) 831-3712
90 Total Sales
22 in Eagle River
$15K - $650K Price Range
Elli Soder
REDMAN REALTY GROUP, LLC
(715) 462-2254
54 Total Sales
2 in Eagle River
$150K - $380K Price Range
Tara & Dan Stephens Team
REDMAN REALTY GROUP, LLC
(715) 226-4959
87 Total Sales
8 in Eagle River
$37K - $742K Price Range
We collect this data history from publicly available records. To have your information removed, we recommend requesting removal directly through your county’s website.
| Date | Event | Price | List to Sale | Price per Sq Ft | Prior Sale |
|---|---|---|---|---|---|
| 03/06/2026 03/06/26 | Sold | $250,500 | -3.5% | $203 / Sq Ft | |
| 12/01/2025 12/01/25 | Price Changed | $259,500 | -5.5% | $210 / Sq Ft | |
| 11/19/2025 11/19/25 | For Sale | $274,500 | +96.1% | $222 / Sq Ft | |
| 08/06/2021 08/06/21 | Sold | $140,000 | 0.0% | $117 / Sq Ft | View Prior Sale |
| 07/12/2021 07/12/21 | Pending | -- | -- | -- | |
| 07/12/2021 07/12/21 | For Sale | $140,000 | -- | $117 / Sq Ft |
Seller's Agent in 2026
Jerry Burkett
CENTURY 21 BURKETT & ASSOC.
(715) 891-1501
257 Total Sales
Seller Co-Listing Agent in 2026
Aaron Nowak
CENTURY 21 BURKETT & ASSOC.
(715) 891-1122
98 Total Sales
Buyer's Agent in 2026
Matt Wallmow
LAKELAND REALTY
(715) 490-9930
324 Total Sales
Source: Greater Northwoods MLS
MLS Number: 215123
APN: 221-886
Disclaimer: Certain information contained herein is derived from information provided by parties other than Homes.com. All information provided is deemed reliable, but is not guaranteed to be accurate and should be independently verified.
IDX information is provided exclusively for personal, non-commercial use, and may not be used for any purpose other than to identify prospective properties consumers may be interested in purchasing.
Information is deemed reliable but not guaranteed.
Ask me questions while you tour the home.