
Catalina Schreader
Nexthome Coastal Vista
(321) 450-8818
56 Total Sales
2 in Baytree
$575K - $615K Price Range


Estimated Value: $624,000 - $654,000
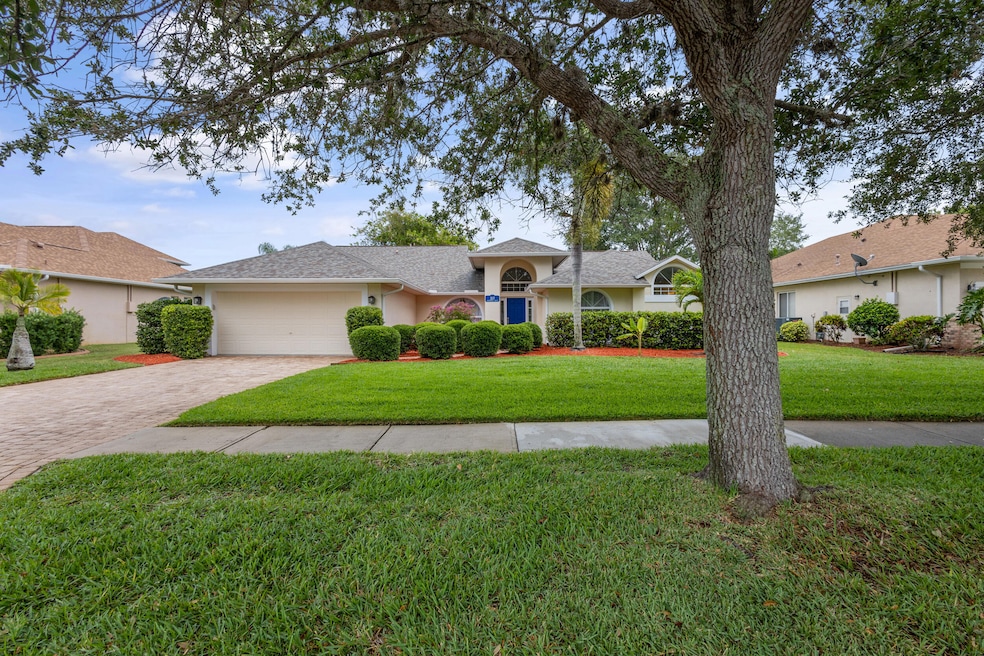
Welcome to a stunning 4-bedroom, 2-bathroom pool home located in the highly desirable, gated, golf community of Baytree in Suntree. The home is fully upgraded with new luxury vinyl waterproof flooring all around the home, new stainless silver appliances with smart features including a touch-screened Samsung fridge, dishwasher and oven/range, quartz countertops in the kitchen and bathrooms, new kitchen and bathroom cabinets, new fans, chandeliers in the dining room and the entrance, and new painting. The interior of the home is spacious and bright with cathedral ceilings, a modern open kitchen combined with a breakfast nook and family room, a formal living room and a dining room with many windows and doors. The Owner's suite is huge with his/hers closet, double sinks, a garden tub, and a large shower. French doors from the living room and owner's suite, and the slide door from the family room lead to the serene lanai and screened pool overlooking the beautifully maintained backyard oasis and the golf course, offering a peaceful retreat for owners to enjoynew pool pump and filter. Beautiful curb appeal. Roof 2020, AC 2019. Hurricane shutters. The home is turn-key and move-in ready. This prestigious Baytree community offers a quiet and beautifully maintained neighborhood with fantastic amenities such as a golf course, heated pool, tennis courts, a pavilion, a clubhouse, and a playground for residents to enjoy. The location is zoned for A+ Rated schools, and the home is so close to plenty of shopping, entertainment, and restaurants, and has easy access to the beautiful Florida beaches, I-95, the space center, and tech companies, and 45 min. to Orlando Airport. Don't miss out on this incredible opportunity to own this beautiful property with an upscale lifestyle.
Last Agent to Sell the Property
Coldwell Banker Realty License #3538864 Listed on: 05/18/2024
We collect this data history from publicly available records. To have your information removed, we recommend requesting removal directly through your county’s website.
Catalina Schreader
Nexthome Coastal Vista
(321) 450-8818
56 Total Sales
2 in Baytree
$575K - $615K Price Range
Peggy Page
EXP Realty, LLC
(855) 693-2944
49 Total Sales
1 in Baytree
$799,000 Price
Eileen Olejarski
One Sotheby's International
(321) 989-6798
42 Total Sales
1 in Baytree
$740,000 Price
Marcie Bolt
Engel&Voelkers Melb Beachside
(321) 394-9513
164 Total Sales
1 in Baytree
$475,000 Price
Eugene Crockett
EXP Realty LLC
(321) 450-3764
248 Total Sales
2 in Baytree
$719K - $935K Price Range
Kellie Bowling
Compass Florida LLC
(321) 334-2801
143 Total Sales
1 in Baytree
$950,000 Price
We collect this data history from publicly available records. To have your information removed, we recommend requesting removal directly through your county’s website.
| Date | Buyer | Sale Price | Title Company |
|---|---|---|---|
| $674,000 | Sunbelt Title | ||
| Turk Brock E | $420,000 | Supreme Title Closing Llc | |
| Burgoon Berger Const Corp | $73,900 | -- | |
| Hernandez William D | $73,900 | -- |
We collect this data history from publicly available records. To have your information removed, we recommend requesting removal directly through your county’s website.
| Date | Status | Borrower | Loan Amount |
|---|---|---|---|
| Open | $100,000 | ||
| Previous Owner | Turk Brock E | $50,000 | |
| Previous Owner | Turk Brock E | $399,000 | |
| Previous Owner | Hernandez William D | $25,500 | |
| Previous Owner | Hernandez William D | $400,000 | |
| Previous Owner | Hernandez William D | $339,317 | |
| Previous Owner | Hernandez William D | $10,000 | |
| Previous Owner | Hernandez William D | $321,508 | |
| Previous Owner | Hernandez William D | $264,645 | |
| Previous Owner | Hernandez William D | $18,475 |
We collect this data history from publicly available records. To have your information removed, we recommend requesting removal directly through your county’s website.
| Date | Event | Price | List to Sale | Price per Sq Ft | Prior Sale |
|---|---|---|---|---|---|
| 06/26/2024 06/26/24 | Sold | $674,000 | -1.3% | $306 / Sq Ft | |
| 05/23/2024 05/23/24 | Pending | -- | -- | -- | |
| 05/18/2024 05/18/24 | For Sale | $683,000 | +62.6% | $310 / Sq Ft | |
| 05/28/2021 05/28/21 | Sold | $420,000 | +5.3% | $193 / Sq Ft | View Prior Sale |
| 04/03/2021 04/03/21 | Pending | -- | -- | -- | |
| 03/31/2021 03/31/21 | For Sale | $399,000 | -- | $183 / Sq Ft |
We collect this data history from publicly available records. To have your information removed, we recommend requesting removal directly through your county’s website.
| Year | Tax Paid | Tax Assessment Tax Assessment Total Assessment is a certain percentage of the fair market value that is determined by local assessors to be the total taxable value of land and additions on the property. | Land | Improvement |
|---|---|---|---|---|
| 2026 | $9,189 | $495,720 | ||
| 2025 | $9,230 | $515,570 | ||
| 2024 | $9,230 | $543,230 | ||
| 2023 | $8,841 | $527,410 | ||
| 2022 | $8,389 | $512,050 | $0 | $0 |
| 2021 | $6,011 | $303,480 | $0 | $0 |
| 2020 | $5,854 | $299,290 | $0 | $0 |
| 2019 | $5,815 | $292,570 | $0 | $0 |
| 2018 | $5,832 | $287,120 | $0 | $0 |
| 2017 | $5,539 | $281,220 | $0 | $0 |
| 2016 | $5,621 | $275,440 | $94,000 | $181,440 |
| 2015 | $5,755 | $273,530 | $94,000 | $179,530 |
| 2014 | $5,789 | $271,360 | $77,000 | $194,360 |
Seller's Agent in 2024
'Ashley' Aysegul Langford
Coldwell Banker Realty
(321) 888-6664
1 in this area
16 Total Sales
Buyer's Agent in 2024
Jessica Golding
Blue Marlin Real Estate
(321) 506-9187
1 in this area
58 Total Sales
GC
Seller's Agent in 2021
Gina Clark
Keller Williams Realty Brevard
Source: Space Coast MLS (Space Coast Association of REALTORS®)
MLS Number: 1014209
APN: 26-36-14-PU-0000D.0-0033.00
Disclaimer: Certain information contained herein is derived from information provided by parties other than Homes.com. All information provided is deemed reliable, but is not guaranteed to be accurate and should be independently verified.
IDX information is provided exclusively for personal, non-commercial use, and may not be used for any purpose other than to identify prospective properties consumers may be interested in purchasing.
Information is deemed reliable but not guaranteed.
Ask me questions while you tour the home.