KT
Seller's Agent in 2025
Kevin Tilley
Hometown Realty
(641) 895-3773
18 Total Sales
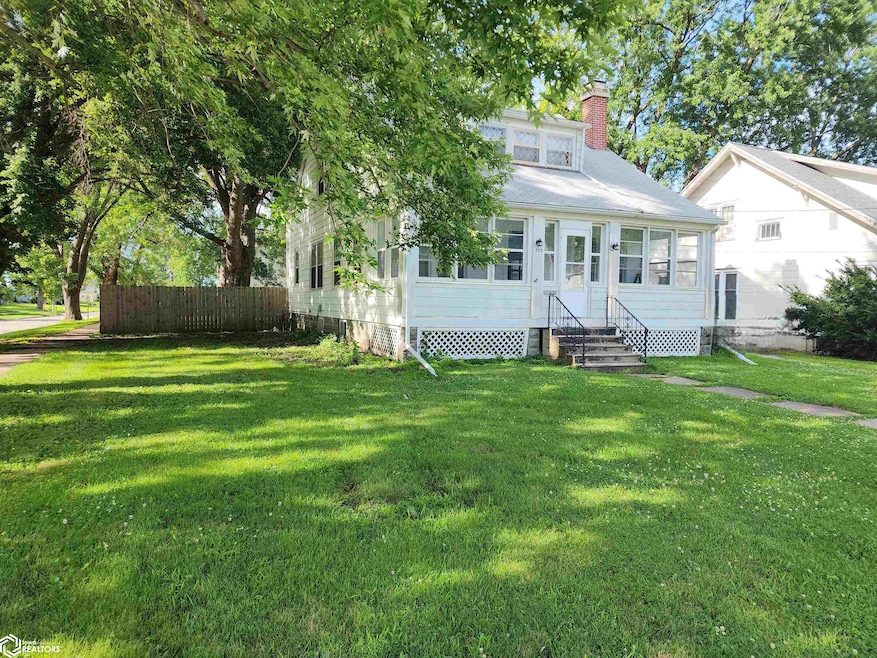
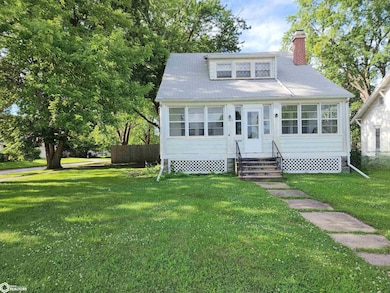
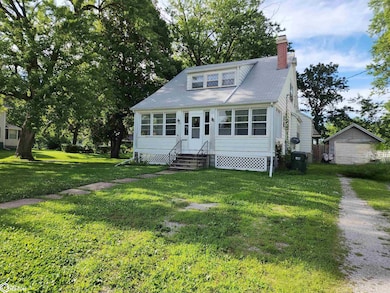
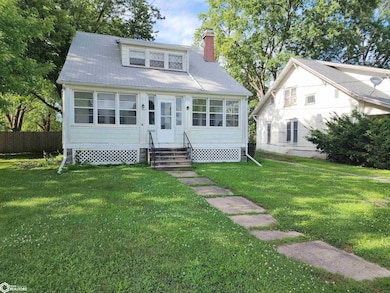
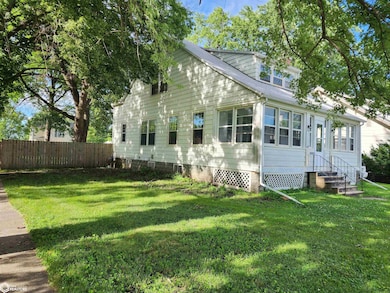
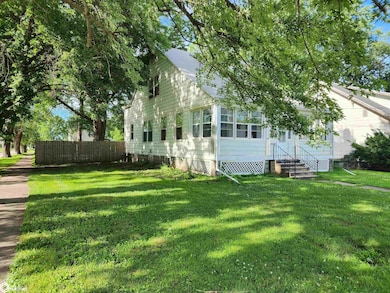
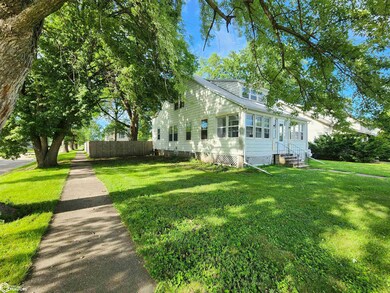
Estimated Value: $154,000 - $181,449
Welcome to this beautiful Cape Cod-style home, perfectly situated on a desirable corner lot, within walking distance of schools and local businesses. This 4-bedroom, 2-bath gem blends classic charm with attractive updates, offering comfort, character, and convenience. Step inside to discover hardwood floors, solid wood doors, and a spacious living room featuring a wood-burning fireplace. The updated kitchen boasts modern finishes, a generous pantry, and flows seamlessly into both the sun porch and enclosed front porch—ideal for morning coffee or relaxing with a good book. The large, privately fenced backyard provides a peaceful outdoor retreat, perfect for entertaining or enjoying quiet evenings. A single-car garage adds convenience, while the home’s timeless architecture and thoughtful details make it truly special. Don’t miss this opportunity to own a piece of classic charm in a friendly neighborhood!
Last Agent to Sell the Property
Hometown Realty Brokerage Phone: 641-437-1060 Listed on: 07/09/2025
Last Buyer's Agent
Outside Agent-WCIR Outside Agent-WCIR
Outside Office
We collect this data history from publicly available records. To have your information removed, we recommend requesting removal directly through your county’s website.
We collect this data history from publicly available records. To have your information removed, we recommend requesting removal directly through your county’s website.
| Date | Buyer | Sale Price | Title Company |
|---|---|---|---|
| $154,000 | None Listed On Document | ||
| Bevins Mackenzie F | -- | -- | |
| Bevins Jared | $140,000 | None Listed On Document | |
| Clark Abby L | -- | -- | |
| Goretska Cheryl A | $55,500 | -- |
We collect this data history from publicly available records. To have your information removed, we recommend requesting removal directly through your county’s website.
| Date | Status | Borrower | Loan Amount |
|---|---|---|---|
| Open | $155,555 | ||
| Previous Owner | Bevins Jared | $126,000 | |
| Previous Owner | Clark Chase A | $86,000 | |
| Previous Owner | Clark Abby L | $65,786 | |
| Previous Owner | Goretska Cheryl A | $60,000 |
We collect this data history from publicly available records. To have your information removed, we recommend requesting removal directly through your county’s website.
| Date | Event | Price | List to Sale | Price per Sq Ft | Prior Sale |
|---|---|---|---|---|---|
| 09/15/2025 09/15/25 | Sold | $154,000 | -0.6% | $63 / Sq Ft | |
| 07/17/2025 07/17/25 | Pending | -- | -- | -- | |
| 07/09/2025 07/09/25 | For Sale | $155,000 | +131.3% | $63 / Sq Ft | |
| 08/22/2019 08/22/19 | Sold | $67,000 | -8.2% | $38 / Sq Ft | View Prior Sale |
| 08/22/2019 08/22/19 | Pending | -- | -- | -- | |
| 07/03/2019 07/03/19 | For Sale | $73,000 | -- | $41 / Sq Ft |
We collect this data history from publicly available records. To have your information removed, we recommend requesting removal directly through your county’s website.
| Year | Tax Paid | Tax Assessment Tax Assessment Total Assessment is a certain percentage of the fair market value that is determined by local assessors to be the total taxable value of land and additions on the property. | Land | Improvement |
|---|---|---|---|---|
| 2026 | $1,216 | $10,060 | ||
| 2025 | $1,216 | $9,581 | ||
| 2024 | $1,154 | $9,125 | ||
| 2023 | $895 | $8,690 | $0 | $0 |
| 2022 | $878 | $8,277 | $0 | $0 |
| 2021 | $901 | $7,507 | $0 | $0 |
| 2020 | $908 | $7,507 | $0 | $0 |
| 2019 | $895 | $10,508 | $0 | $0 |
| 2018 | $885 | $6,485 | $0 | $0 |
| 2017 | $864 | $6,485 | $0 | $0 |
| 2016 | $811 | $6,176 | $0 | $0 |
| 2015 | $734 | $5,882 | $0 | $0 |
KT
Seller's Agent in 2025
Kevin Tilley
Hometown Realty
(641) 895-3773
18 Total Sales
OO
Buyer's Agent in 2025
Outside Agent-WCIR Outside Agent-WCIR
Outside Office

Seller's Agent in 2019
Gina Thompson
Iowa Realty Indianola
(641) 344-3631
76 Total Sales
Source: NoCoast MLS
MLS Number: NOC6329574
APN: 07190F326008
Disclaimer: Certain information contained herein is derived from information provided by parties other than Homes.com. All information provided is deemed reliable, but is not guaranteed to be accurate and should be independently verified.
All data is obtained from various sources and may not have been verified by broker or MLS GRID. Supplied Open House Information is subject to change without notice. All information should be independently reviewed and verified for accuracy. Properties may or may not be listed by the office/agent presenting the information. Some IDX listings have been excluded from this website. IDX information is provided exclusively for personal, non-commercial use, and may not be used for any purpose other than to identify prospective properties consumers may be interested in purchasing.
Information is deemed reliable but not guaranteed.
Listings courtesy of NoCoast MLS as distributed by MLS GRID.
Based on information submitted to the MLS GRID
Ask me questions while you tour the home.