
Dwight Belcher
Century 21 Home Team Realty
(302) 253-7412
40 Total Sales
1 in Magnolia
$260,000 Price
Estimated Value: $450,000 - $469,000
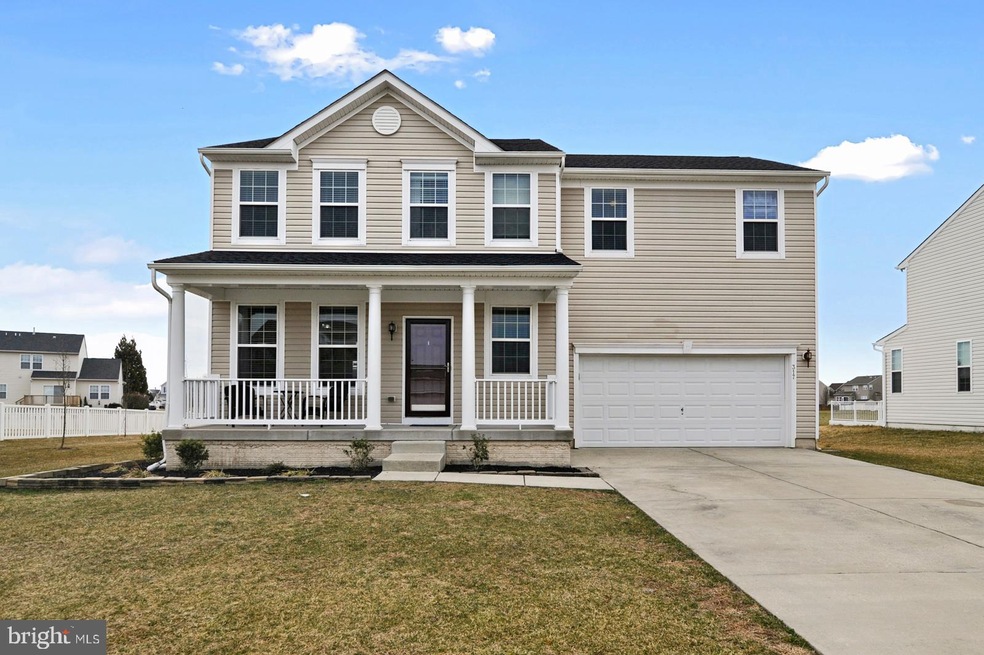
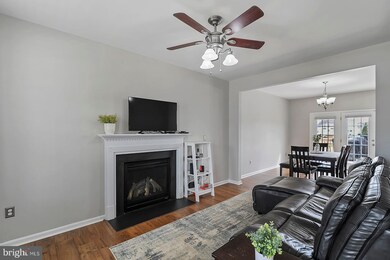
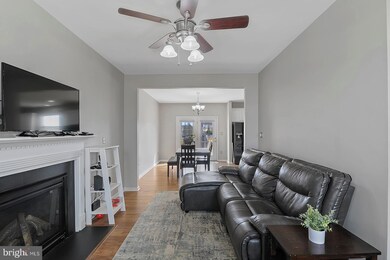

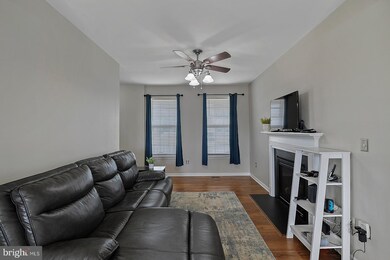
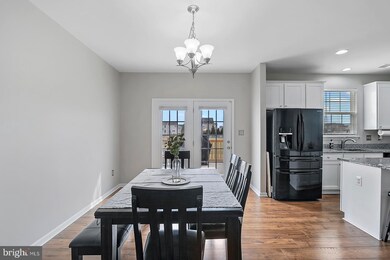
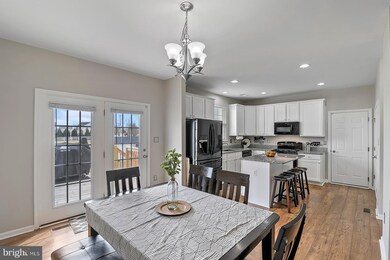
Do not miss out on this beautifully maintained 3 bedroom, 2.5 bathroom home in popular Reserves at Chestnut Ridge. This move-in ready contemporary home features hardwood floors throughout the main level and an updated kitchen with 42” white cabinets, granite counters, stainless undermount sink, island, pantry and black appliances with gas cooking. The dining space offers lovely French doors to the deck and back yard where you will find a patio area with fire pit and shed, for storage. Main floor laundry and powder bath round out the first floor. Upstairs you will fall in love with the huge master suite that incudes a sitting area, two walk-in closets and master bath with separate tub and shower and dual sinks. The second and third bedrooms are generously sized and share the hall bath. The finished basement provides tons of space to entertain, do schoolwork, provide extra storage or whatever your needs may be! This community features a park and a gorgeous clubhouse with exercise room, billiard room, and pool. Located in the Caesar Rodney School District, this home is within minutes of shopping, restaurants, Dover Air Force Base, a quick commute to the Delaware beaches and easy access to both Rt 1 and Rt 13. Make sure to add this one to your list, you will not be disappointed!
Last Agent to Sell the Property
(302) 677-0020 centraldelawarebroker@gmail.com Keller Williams Realty Central-Delaware License #RS-0018415 Listed on: 03/19/2021
Co-Listed By
(302) 677-0020 centraldelawarebroker@gmail.com Keller Williams Realty Central-Delaware License #RA-0031002
Last Buyer's Agent
(302) 677-0020 centraldelawarebroker@gmail.com Keller Williams Realty Central-Delaware License #RA-0031118
We collect this data history from publicly available records. To have your information removed, we recommend requesting removal directly through your county’s website.
Dwight Belcher
Century 21 Home Team Realty
(302) 253-7412
40 Total Sales
1 in Magnolia
$260,000 Price
Sarah Jourdan
Coldwell Banker Realty
(302) 253-7414
69 Total Sales
1 in Magnolia
$387,940 Price
Chardae Eduruke
Real Broker LLC
(302) 214-6184
87 Total Sales
1 in Magnolia
$339,000 Price
Martina McCrea
Compass
(443) 526-7849
82 Total Sales
1 in Magnolia
$408,990 Price
Jenna LaFermine
Burns & Ellis Realtors
(302) 202-3664
161 Total Sales
15 in Magnolia
$145K - $615K Price Range
Loretta Garcia
Keller Williams Realty Central-Delaware
(302) 603-1020
28 Total Sales
2 in Magnolia
$350K - $425K Price Range
We collect this data history from publicly available records. To have your information removed, we recommend requesting removal directly through your county’s website.
| Date | Buyer | Sale Price | Title Company |
|---|---|---|---|
| $335,000 | None Available | ||
| $252,000 | None Available | ||
| $243,578 | None Available | ||
| $110,000 | None Available |
We collect this data history from publicly available records. To have your information removed, we recommend requesting removal directly through your county’s website.
| Date | Status | Borrower | Loan Amount |
|---|---|---|---|
| Open | $50,000 | ||
| Open | $328,932 | ||
| Previous Owner | $260,316 | ||
| Previous Owner | $248,786 |
We collect this data history from publicly available records. To have your information removed, we recommend requesting removal directly through your county’s website.
| Date | Event | Price | List to Sale | Price per Sq Ft | Prior Sale |
|---|---|---|---|---|---|
| 04/29/2021 04/29/21 | Sold | $335,000 | 0.0% | $125 / Sq Ft | |
| 03/23/2021 03/23/21 | Pending | -- | -- | -- | |
| 03/23/2021 03/23/21 | For Sale | $335,000 | 0.0% | $125 / Sq Ft | |
| 03/22/2021 03/22/21 | Off Market | $335,000 | -- | -- | |
| 03/19/2021 03/19/21 | For Sale | $335,000 | +32.9% | $125 / Sq Ft | |
| 06/19/2017 06/19/17 | Sold | $252,000 | -0.8% | $108 / Sq Ft | View Prior Sale |
| 04/10/2017 04/10/17 | Pending | -- | -- | -- | |
| 03/22/2017 03/22/17 | Price Changed | $254,000 | -1.6% | $109 / Sq Ft | |
| 02/25/2017 02/25/17 | For Sale | $258,000 | 0.0% | $110 / Sq Ft | |
| 12/23/2014 12/23/14 | Rented | $1,550 | -3.1% | -- | |
| 12/12/2014 12/12/14 | Under Contract | -- | -- | -- | |
| 09/09/2014 09/09/14 | For Rent | $1,600 | +3.2% | -- | |
| 12/15/2013 12/15/13 | Rented | $1,550 | 0.0% | -- | |
| 11/19/2013 11/19/13 | Under Contract | -- | -- | -- | |
| 10/22/2013 10/22/13 | For Rent | $1,550 | -- | -- |
We collect this data history from publicly available records. To have your information removed, we recommend requesting removal directly through your county’s website.
| Year | Tax Paid | Tax Assessment Tax Assessment Total Assessment is a certain percentage of the fair market value that is determined by local assessors to be the total taxable value of land and additions on the property. | Land | Improvement |
|---|---|---|---|---|
| 2025 | $1,969 | $382,000 | $102,300 | $279,700 |
| 2024 | $1,936 | $382,000 | $102,300 | $279,700 |
| 2023 | $1,815 | $55,100 | $4,300 | $50,800 |
| 2022 | $1,716 | $55,100 | $4,300 | $50,800 |
| 2021 | $1,675 | $55,100 | $4,300 | $50,800 |
| 2020 | $1,684 | $55,100 | $4,300 | $50,800 |
| 2019 | $1,615 | $55,100 | $4,300 | $50,800 |
| 2018 | $1,577 | $55,100 | $4,300 | $50,800 |
| 2017 | $1,544 | $55,100 | $0 | $0 |
| 2016 | $1,467 | $55,100 | $0 | $0 |
| 2015 | $1,285 | $55,100 | $0 | $0 |
| 2014 | $1,237 | $55,100 | $0 | $0 |
Seller's Agent in 2021
Rosalia Martinez
Keller Williams Realty Central-Delaware
(302) 382-3484
177 Total Sales
Seller Co-Listing Agent in 2021
David Martinez
Keller Williams Realty Central-Delaware
(302) 382-3485
123 Total Sales
B
Buyer's Agent in 2021
BRANDON L. HOHREIN
Keller Williams Realty Central-Delaware
(610) 233-8195
75 Total Sales
Seller's Agent in 2017
Deborah Oberdorf
Bryan Realty Group
(302) 531-6949
110 Total Sales
Buyer's Agent in 2017
Kenneth Pennington
Century 21 Harrington Realty, Inc
(302) 233-8335
24 Total Sales
M
Seller's Agent in 2014
Michelle McGriffin
EXP Realty, LLC
Source: Bright MLS
MLS Number: DEKT247112
APN: 7-00-12101-02-6100-000
Disclaimer: Certain information contained herein is derived from information provided by parties other than Homes.com. All information provided is deemed reliable, but is not guaranteed to be accurate and should be independently verified.
The data relating to real estate for sale on this website appears in part through the BRIGHT Internet Data Exchange program, a voluntary cooperative exchange of property listing data between licensed real estate brokerage firms, and is provided by BRIGHT through a licensing agreement.
Listing information is from various brokers who participate in the Bright MLS IDX program and not all listings may be visible on the site.
The property information being provided on or through the website is for the personal, non-commercial use of consumers and such information may not be used for any purpose other than to identify prospective properties consumers may be interested in purchasing.
Some properties which appear for sale on the website may no longer be available because they are for instance, under contract, sold or are no longer being offered for sale.
Property information displayed is deemed reliable but is not guaranteed.
Copyright 2026 Bright MLS, Inc.
Ask me questions while you tour the home.