
The Combs Team *
RE/MAX Lakeside-Central
(262) 333-0309
137 Total Sales
1 in Jackson Park
$270,000 Price
Estimated Value: $314,038
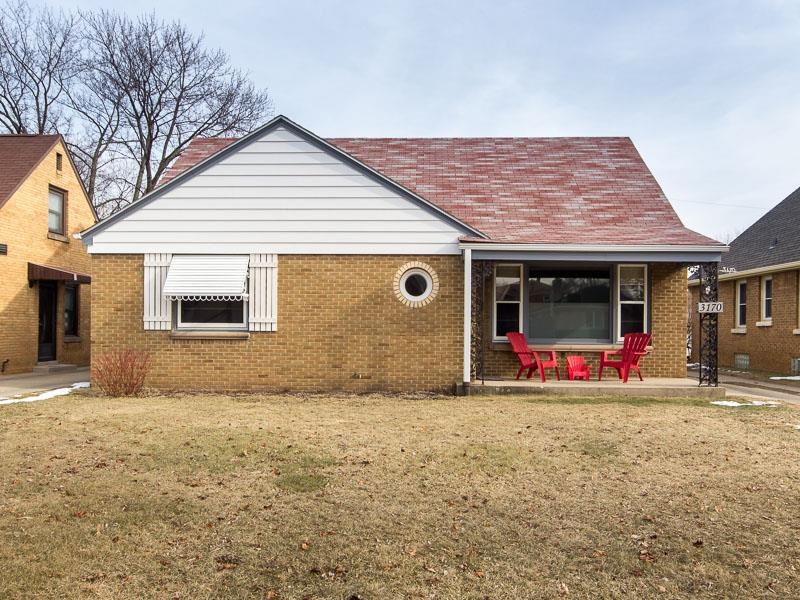
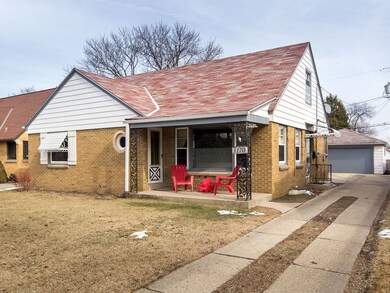
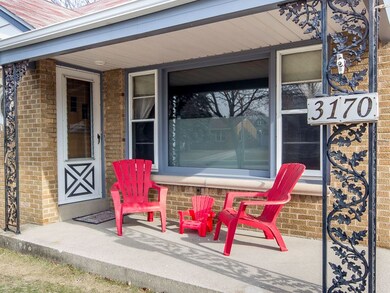
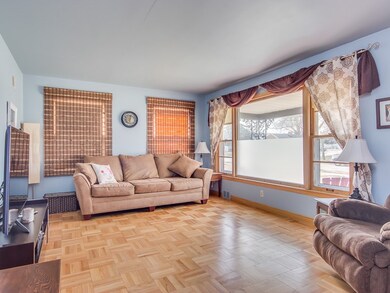
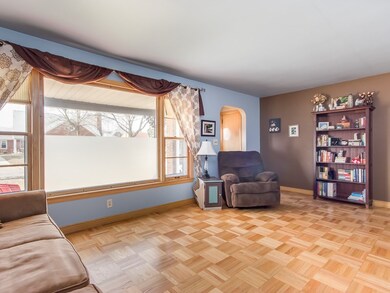
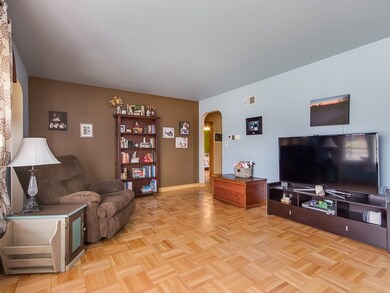
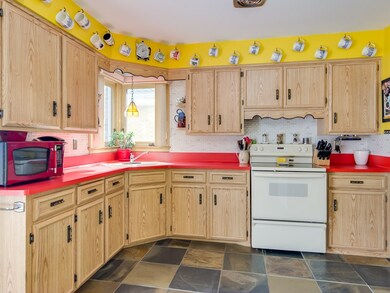
Extremely well maintain Cape Code in quiet neighborhood with maintenance free brick exterior. Recent Bathroom remodel with new fixtures and tile work. Some new windows. Large bedrooms with ample closet space. Hardwood Floors on first level, Huge deck off the kitchen that is great for entertaining family and friends. Upstairs bedroom has built in twin bed head boards, separate study area and great amount of finished storage space. Fenced in yard, updated landscaping. Lower level has never been finished, open and roomy, easily add additional living space. HSA Home Warranty Included Centrally located with shopping, schools, parks, and churches near by.
Last Agent to Sell the Property
Eric Christianson
Restaino & Associates License #58503-90 Listed on: 02/10/2017
Last Buyer's Agent
SCWMLS Non-Member
South Central Non-Member
We collect this data history from publicly available records. To have your information removed, we recommend requesting removal directly through your county’s website.
The Combs Team *
RE/MAX Lakeside-Central
(262) 333-0309
137 Total Sales
1 in Jackson Park
$270,000 Price
Nada Stojadinovic
Keller Williams Realty-Lake Country
(866) 792-1686
69 Total Sales
1 in Jackson Park
$285,000 Price
Tony Wendorf & Associates Team*
Keller Williams Realty-Lake Country
(262) 912-1849
613 Total Sales
2 in Jackson Park
$245K - $330K Price Range
Enlighten Realty Group*
Keller Williams-MNS Wauwatosa
(262) 888-5088
117 Total Sales
5 in Jackson Park
$170K - $350K Price Range
The Local Team*
Compass RE WI-Tosa
(414) 800-8928
78 Total Sales
2 in Jackson Park
$211K - $510K Price Range
Christopher Poniewaz
Homestead Realty, Inc
(414) 710-2082
86 Total Sales
2 in Jackson Park
$245K - $340K Price Range
We collect this data history from publicly available records. To have your information removed, we recommend requesting removal directly through your county’s website.
| Date | Buyer | Sale Price | Title Company |
|---|---|---|---|
| $159,000 | None Available | ||
| $162,500 | Priority Title Corporation |
We collect this data history from publicly available records. To have your information removed, we recommend requesting removal directly through your county’s website.
| Date | Status | Borrower | Loan Amount |
|---|---|---|---|
| Open | $159,600 | ||
| Closed | $155,138 | ||
| Previous Owner | $156,500 | ||
| Previous Owner | $162,500 |
We collect this data history from publicly available records. To have your information removed, we recommend requesting removal directly through your county’s website.
| Date | Event | Price | List to Sale | Price per Sq Ft |
|---|---|---|---|---|
| 04/28/2017 04/28/17 | Sold | $159,000 | +1.0% | $114 / Sq Ft |
| 03/03/2017 03/03/17 | Pending | -- | -- | -- |
| 02/10/2017 02/10/17 | For Sale | $157,500 | -- | $113 / Sq Ft |
We collect this data history from publicly available records. To have your information removed, we recommend requesting removal directly through your county’s website.
| Year | Tax Paid | Tax Assessment Tax Assessment Total Assessment is a certain percentage of the fair market value that is determined by local assessors to be the total taxable value of land and additions on the property. | Land | Improvement |
|---|---|---|---|---|
| 2025 | $7,261 | $301,700 | $40,400 | $261,300 |
| 2024 | $5,442 | $253,400 | $33,700 | $219,700 |
| 2023 | $4,932 | $208,700 | $33,700 | $175,000 |
| 2022 | $4,654 | $208,700 | $33,700 | $175,000 |
| 2021 | $4,282 | $175,000 | $33,700 | $141,300 |
| 2020 | $4,321 | $175,000 | $33,700 | $141,300 |
| 2019 | $3,880 | $154,300 | $35,200 | $119,100 |
| 2018 | $3,763 | $154,300 | $35,200 | $119,100 |
| 2017 | $3,684 | $142,400 | $39,600 | $102,800 |
| 2016 | $3,629 | $134,000 | $39,600 | $94,400 |
| 2015 | $3,722 | $134,000 | $39,600 | $94,400 |
| 2014 | $3,683 | $130,100 | $39,600 | $90,500 |
| 2013 | -- | $130,100 | $39,600 | $90,500 |
E
Seller's Agent in 2017
Eric Christianson
Restaino & Associates
S
Buyer's Agent in 2017
SCWMLS Non-Member
South Central Non-Member
Source: South Central Wisconsin Multiple Listing Service
MLS Number: 1794669
APN: 532-0356-000-8
Disclaimer: Certain information contained herein is derived from information provided by parties other than Homes.com. All information provided is deemed reliable, but is not guaranteed to be accurate and should be independently verified.
IDX information is provided exclusively for personal, non-commercial use, and may not be used for any purpose other than to identify prospective properties consumers may be interested in purchasing. Information is deemed reliable but not guaranteed.
Ask me questions while you tour the home.