
Seller's Agent in 2024
Marc Sleeckx, Jr.
Sluss Realty
(419) 571-4909
44 Total Sales
Estimated Value: $357,000 - $463,000
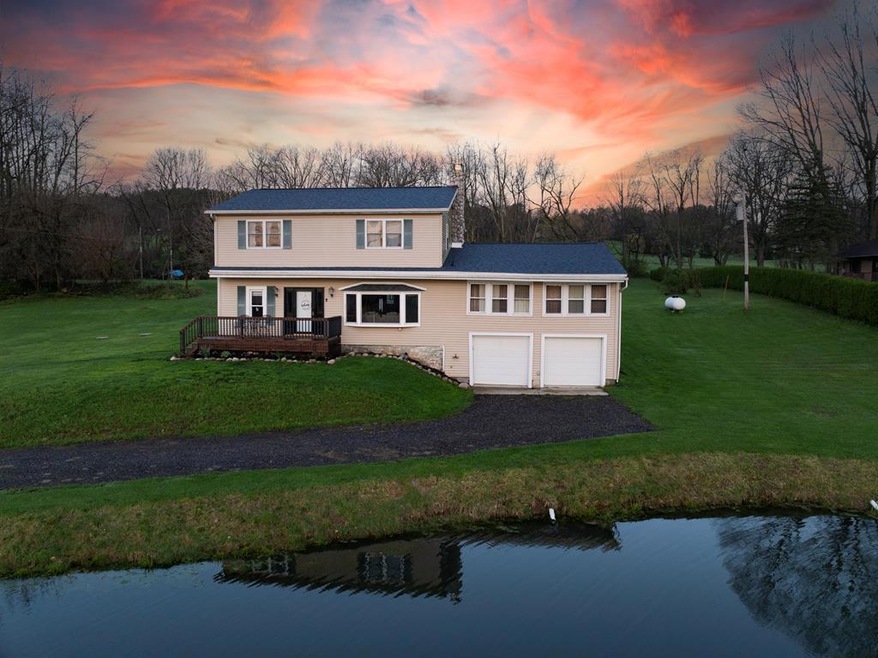
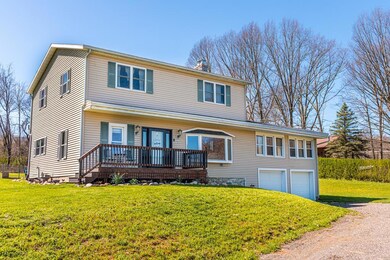
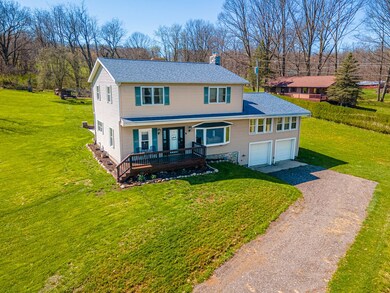
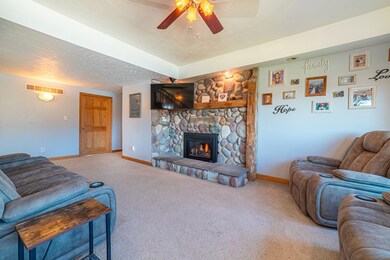
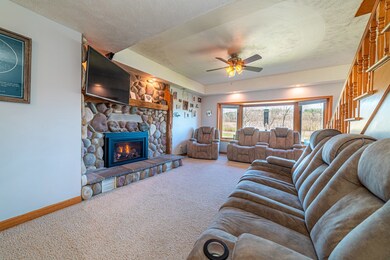
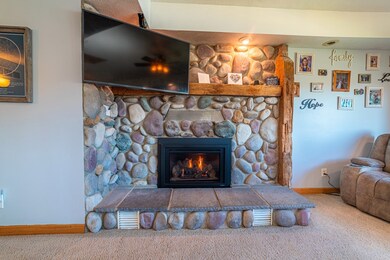
Rare opportunity to own a slice of heaven in Lucas, Ohio! This 2,435 SF, 5 BR 3 BA Colonial is on 4 acres & boasting some AMAZING views not to mention the sunrise & sunsets! The LR is airy w/ a GORGEOUS FP & wood staircase leading up to 4 more spacious BRs. The island in the kitchen not only adds more counter space but another eating area as well. Spectacular bathrooms throughout this house include a tiled sunken Bathtub/Shower (also good for furry friends) on the 1st floor, PLUS, a 2 person jetted tub & shower in the Primary BR w/ picture window overlooking your STOCKED pond. Not much hasn't been updated in this beauty but to highlight just a few are the new AC, furnace & roof in 2020, new front porch, back patio, added driveway millings in 2023, & propane FP insert to the stone chimney in 2024! Although current septic system is working perfectly there are new regulations, & this seller wants you to be up to date w/ a new system by the time you move in. Don't let this gem slip away!
Last Agent to Sell the Property
Sluss Realty Brokerage Phone: 4195293047 License #2016002718 Listed on: 04/15/2024
We collect this data history from publicly available records. To have your information removed, we recommend requesting removal directly through your county’s website.
We collect this data history from publicly available records. To have your information removed, we recommend requesting removal directly through your county’s website.
| Date | Buyer | Sale Price | Title Company |
|---|---|---|---|
| $360,000 | Barrister Title | ||
| $199,000 | Southern Title | ||
| $61,578 | -- | ||
| $50,011 | -- | ||
| $60,000 | -- | ||
| $67,000 | -- |
We collect this data history from publicly available records. To have your information removed, we recommend requesting removal directly through your county’s website.
| Date | Status | Borrower | Loan Amount |
|---|---|---|---|
| Open | $310,000 | ||
| Previous Owner | $183,121 | ||
| Previous Owner | $25,000 | ||
| Previous Owner | $135,000 | ||
| Previous Owner | $130,500 |
We collect this data history from publicly available records. To have your information removed, we recommend requesting removal directly through your county’s website.
| Date | Event | Price | List to Sale | Price per Sq Ft | Prior Sale |
|---|---|---|---|---|---|
| 06/24/2024 06/24/24 | Sold | $360,000 | -10.0% | $148 / Sq Ft | |
| 05/25/2024 05/25/24 | Pending | -- | -- | -- | |
| 05/16/2024 05/16/24 | For Sale | $400,000 | 0.0% | $165 / Sq Ft | |
| 04/22/2024 04/22/24 | Pending | -- | -- | -- | |
| 04/16/2024 04/16/24 | For Sale | $400,000 | +114.5% | $165 / Sq Ft | |
| 10/25/2019 10/25/19 | Sold | $186,500 | 0.0% | $77 / Sq Ft | View Prior Sale |
| 10/25/2019 10/25/19 | Sold | $186,500 | -9.0% | $77 / Sq Ft | View Prior Sale |
| 07/05/2019 07/05/19 | Pending | -- | -- | -- | |
| 07/02/2019 07/02/19 | Pending | -- | -- | -- | |
| 04/19/2019 04/19/19 | For Sale | $205,000 | 0.0% | $85 / Sq Ft | |
| 04/16/2019 04/16/19 | For Sale | $205,000 | -- | $85 / Sq Ft |
We collect this data history from publicly available records. To have your information removed, we recommend requesting removal directly through your county’s website.
| Year | Tax Paid | Tax Assessment Tax Assessment Total Assessment is a certain percentage of the fair market value that is determined by local assessors to be the total taxable value of land and additions on the property. | Land | Improvement |
|---|---|---|---|---|
| 2025 | $3,274 | $79,880 | $15,480 | $64,400 |
| 2024 | $3,274 | $79,880 | $15,480 | $64,400 |
| 2023 | $3,355 | $79,880 | $15,480 | $64,400 |
| 2022 | $3,043 | $64,710 | $13,840 | $50,870 |
| 2021 | $3,050 | $64,710 | $13,840 | $50,870 |
| 2020 | $3,099 | $64,710 | $13,840 | $50,870 |
| 2019 | $2,155 | $42,270 | $11,730 | $30,540 |
| 2018 | $2,218 | $42,270 | $11,730 | $30,540 |
| 2017 | $2,242 | $42,270 | $11,730 | $30,540 |
| 2016 | $2,251 | $43,110 | $10,650 | $32,460 |
| 2015 | $2,250 | $43,110 | $10,650 | $32,460 |
| 2014 | $2,262 | $43,110 | $10,650 | $32,460 |
| 2012 | $1,114 | $43,110 | $10,650 | $32,460 |
Seller's Agent in 2024
Marc Sleeckx, Jr.
Sluss Realty
(419) 571-4909
44 Total Sales
Buyer's Agent in 2024
Shaun Riley
Wilson Family Realty Corp
(419) 512-2180
157 Total Sales
Seller's Agent in 2019
Tim Stoops
RE/MAX Showcase Ashland
(419) 651-7071
60 Total Sales
O
Buyer's Agent in 2019
OUT OF BOARD AAGENT
Out Of Board Offices
A
Buyer's Agent in 2019
Agent Outside
Outside Broker
Source: Mansfield Association of REALTORS®
MLS Number: 9060330
APN: 018-14-113-11-001
Disclaimer: Certain information contained herein is derived from information provided by parties other than Homes.com. All information provided is deemed reliable, but is not guaranteed to be accurate and should be independently verified.
IDX information is provided exclusively for personal, non-commercial use, and may not be used for any purpose other than to identify prospective properties consumers may be interested in purchasing. Information is deemed reliable but not guaranteed.
Ask me questions while you tour the home.