NOT LISTED FOR SALE

3171 Tannertown Rd Unit 5 Lucedale, MS 39452

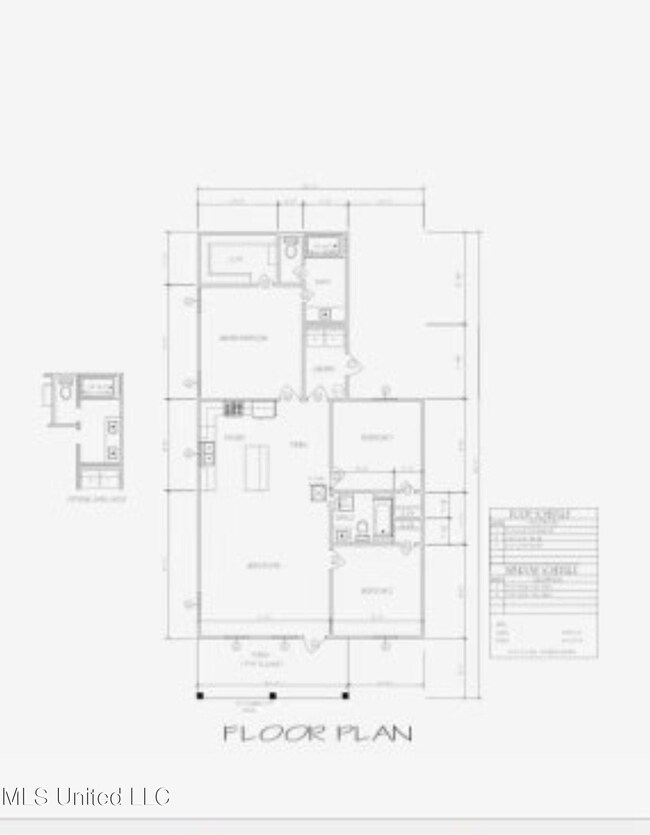
3 Beds
2 Baths
1,404 Sq Ft
1 Acre Lot

Sale Details

Date Sold: November 1, 2024

276 Days on Market

Highlights

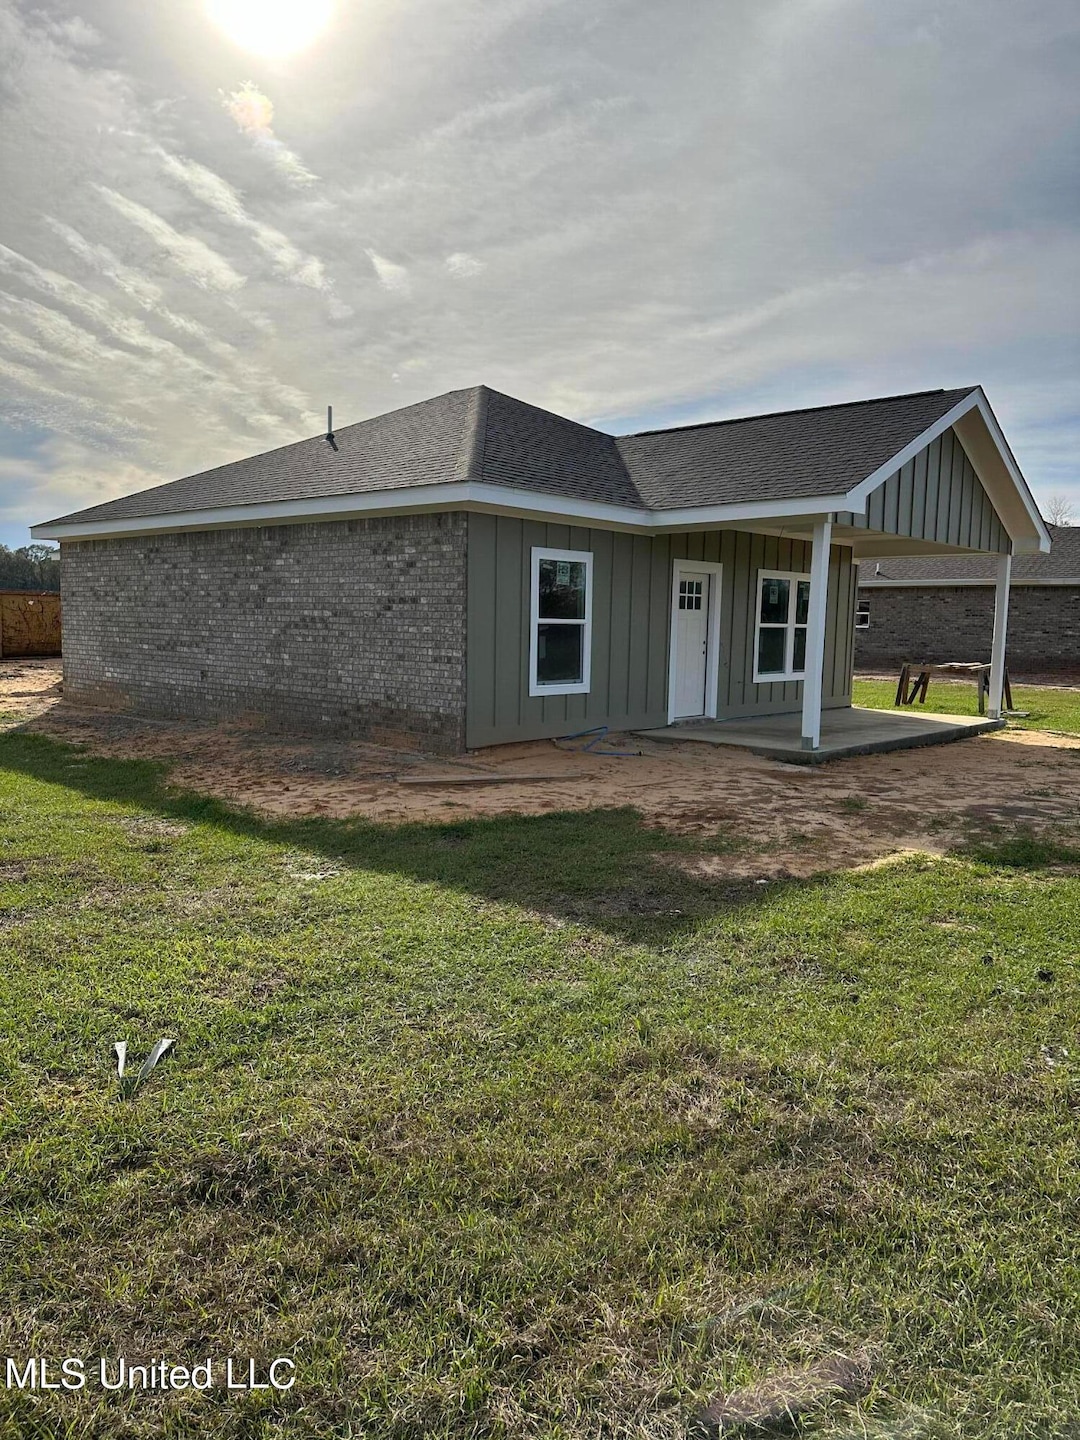
  • New Construction
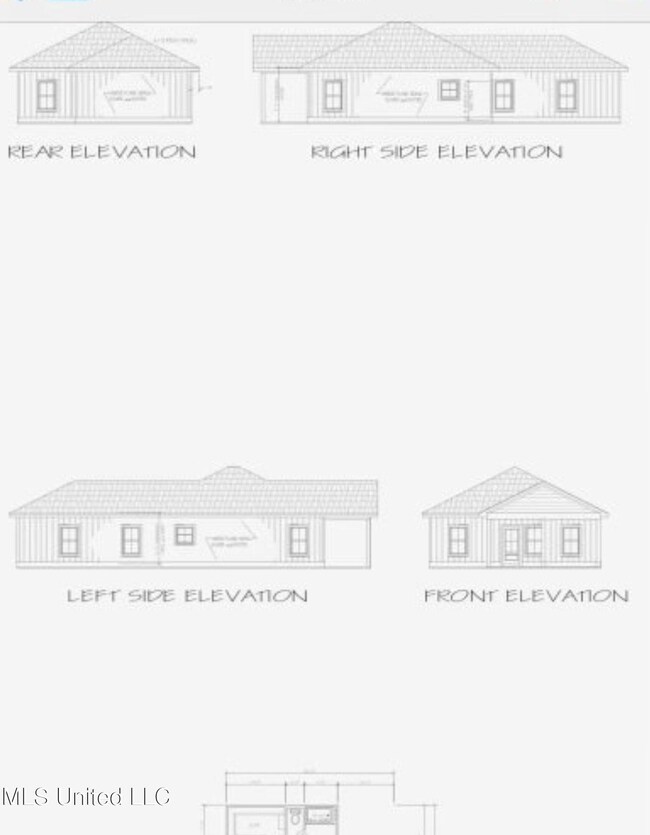
  • Traditional Architecture
  • Granite Countertops
  • Open Floorplan
  • Combination Kitchen and Living
  • No HOA

About This Home

As of November 2024

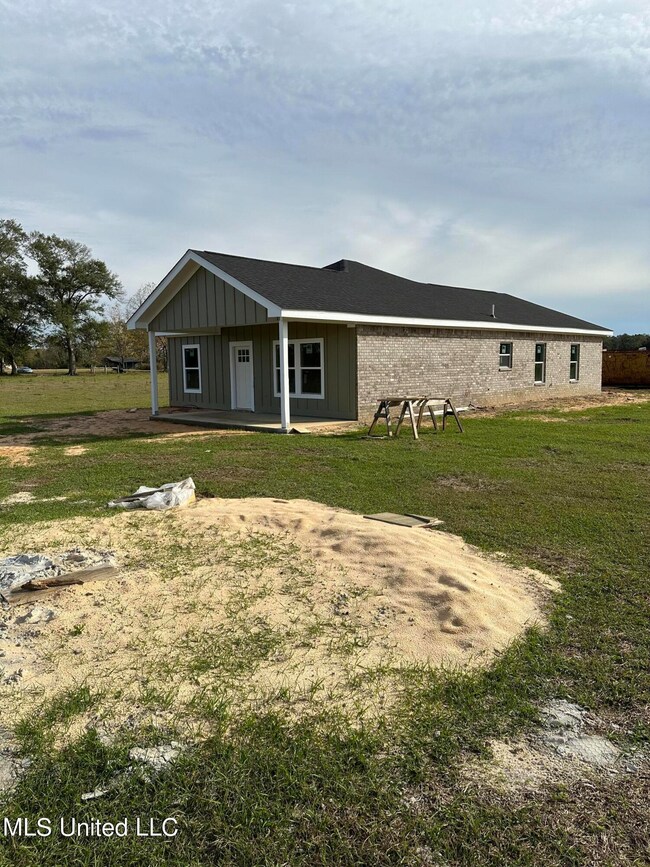
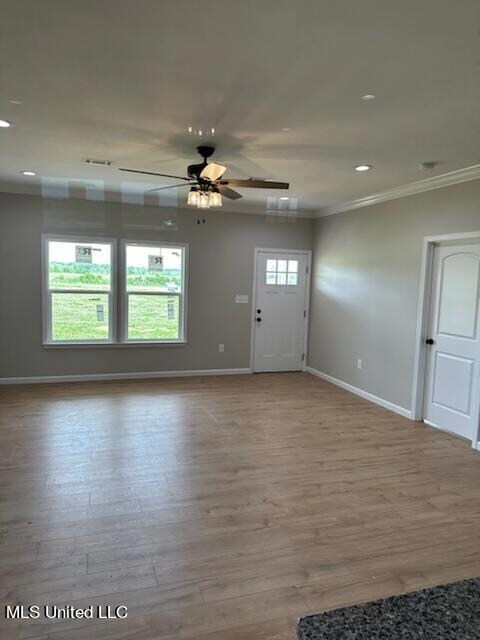
NEW CONSTRUCTION! You don't want to miss out on this new construction built in the Movella Community. Situated on 1-acre, this home has an open floor plan, stainless steel appliances, Granite counter tops, Luxury Vinyl Flooring and a walk in closet in the master bedroom. Call your favorite Realtor today to see all the features this home has to offer!

Last Agent to Sell the Property

Ivan Hopkins

Carpenter Homes INC DBA RE/MAX Legacy Group License #S59035 Listed on: 07/17/2024

Carpenter Homes INC DBA RE/MAX Legacy Group

Last Buyer's Agent

Nicole Harvey

Better Homes & Gardens RE Trad License #B24811

Better Homes & Gardens RE Trad

Home Details

Home Type

  • Single Family

Year Built

  • Built in 2023 | New Construction

Lot Details

  • 1 Acre Lot
  • Barbed Wire
  • Open Lot
  • Zoning described as Residential Estate

Parking

  • Gravel Driveway

Home Design

  • Traditional Architecture
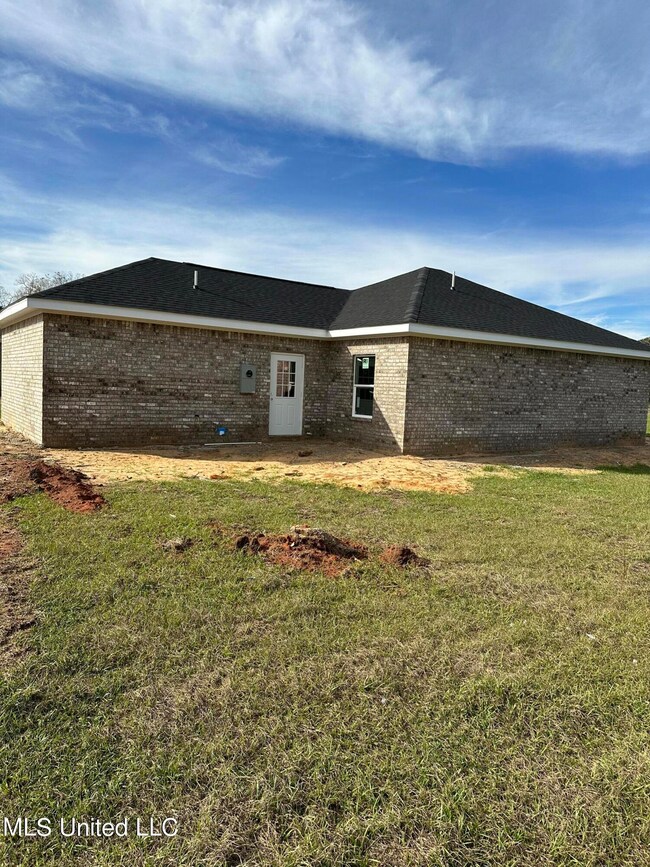
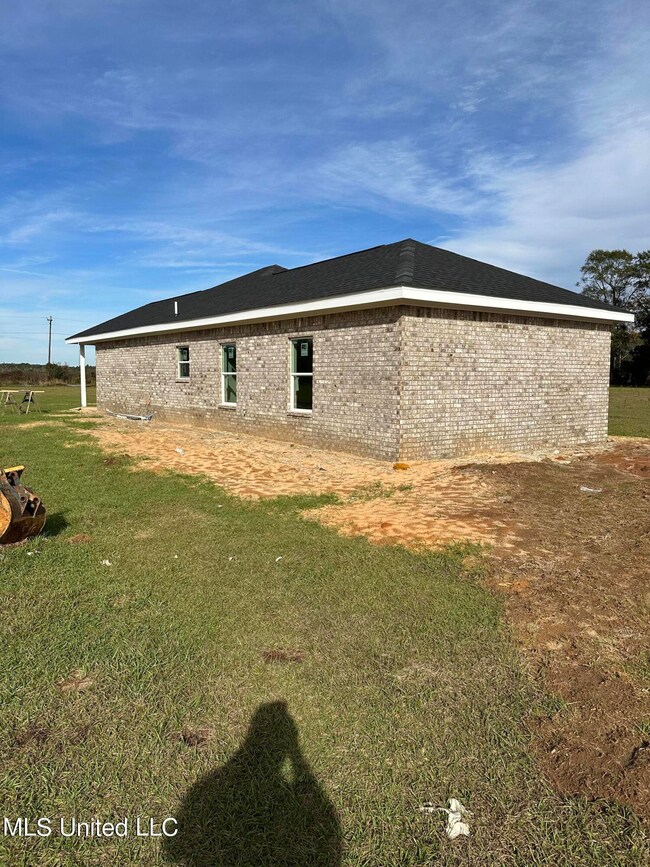
  • Brick Exterior Construction
  • Slab Foundation
  • Shingle Roof
  • Asphalt Shingled Roof
  • Asphalt Roof
  • HardiePlank Type

Interior Spaces

  • 1,404 Sq Ft Home
  • 1-Story Property
  • Open Floorplan
  • Crown Molding
  • Ceiling Fan
  • Insulated Windows
  • Combination Kitchen and Living
  • Luxury Vinyl Tile Flooring
  • Fire and Smoke Detector
  • Washer Hookup

Kitchen

  • Free-Standing Electric Range
  • Range Hood
  • Recirculated Exhaust Fan
  • Microwave
  • Dishwasher
  • Kitchen Island
  • Granite Countertops
  • Built-In or Custom Kitchen Cabinets

Bedrooms and Bathrooms

  • 3 Bedrooms
  • Walk-In Closet
  • 2 Full Bathrooms
  • Double Vanity

Outdoor Features

  • Front Porch

Schools

  • Agricola Elementary School
  • George Middle School
  • George High School

Utilities

  • Central Heating and Cooling System
  • Vented Exhaust Fan
  • Electric Water Heater
  • Septic Tank
  • Cable TV Available

Community Details

  • No Home Owners Association
  • Metes And Bounds Subdivision

Listing and Financial Details

  • Assessor Parcel Number Unassigned

Home Details

Home Type

Single Family

Year Built

Built in 2023 | New Construction

Lot Details

1 Acres

Listing Details

  • Architectural Style: Traditional
  • Unit Levels: One
  • Property Sub Type: Single Family Residence
  • Prop. Type: Residential
  • Structure Type: House
  • Year Built: 2023
  • Lot Size Acres: 1.0
  • Subdivision Name: Metes And Bounds
  • Directions: Heading North on Hwy 613, turn right on Tannertown Rd, subdivision is on the right
  • New Construction: Yes
  • General Property Information:List PriceSqFt: 144.59
  • Appliances Microwave: Yes
  • Appliances Refrigerators: Yes
  • General Property Information:New Construction: Yes
  • Special Features: NewHome

Interior Features

  • Appliances: Dishwasher, Electric Water Heater, Exhaust Fan, Free-Standing Electric Range, Microwave, Range Hood, Refrigerator, Vented Exhaust Fan
  • AtticFeaturesAttic: Yes
  • Full Bathrooms: 2
  • Total Bedrooms: 3
  • Flooring: Luxury Vinyl
  • Interior Amenities: Ceiling Fan(s), Crown Molding, Double Vanity, Granite Counters, Kitchen Island, Open Floorplan, Walk-In Closet(s)
  • Window Features: Insulated Windows
  • Fireplace: No
  • ResoLivingAreaSource: Builder
  • Interior Features:Granite Counters: Yes
  • Kitchen Features:Granite Counters2: Yes
  • Appliances Dishwasher: Yes
  • Interior Features:Ceiling Fan(s)2: Yes
  • Appliances:Free-Standing Electric Range: Yes
  • Interior Features:Crown Molding: Yes
  • Interior Features:Double Vanity: Yes
  • Interior Features:Kitchen Island: Yes
  • Interior Features:Open Floorplan: Yes
  • Interior Features:Walk-In Closet(s): Yes
  • Kitchen Features:KitchenFamily Room Combo: Yes
  • Appliances:Exhaust Fan3: Yes
  • Kitchen Features:Custom Cabinets: Yes
  • Appliances:Electric Water Heater: Yes
  • Appliances:Range Hood: Yes
  • Appliances:Vented Exhaust Fan: Yes
  • Bathroom Features:Fiberglass Tub: Yes

Exterior Features

  • Exterior Features: Other
  • Fencing: Barbed Wire
  • Foundation Details: Slab
  • Lot Features: Open Lot
  • Roof: Three tab shingle, Asphalt, Asphalt Shingle
  • Patio And Porch Features: Front Porch, Slab
  • Pool Private: No
  • Construction Type: Brick, HardiPlank Type
  • General Property Information:Accessibility Features: No
  • Patio And Porch Features:Slab2: Yes
  • Patio And Porch Features:Front Porch: Yes
  • Driveway Features:Gravel Drive: Yes
  • Window Features:Insulated Windows: Yes
  • Exterior Features Other3: Yes
  • Lot Features:Open Lot: Yes

Garage/Parking

  • Parking Features: Gravel
  • Attached Garage: No
  • Parking Features:Gravel: Yes

Utilities

  • Cooling: Ceiling Fan(s), Central Air, Electric, Exhaust Fan
  • Heating: Central, Electric
  • Laundry Features: Washer Hookup
  • Sewer: Septic Tank
  • Utilities: Cable Available, Electricity Available
  • Water Source: Public
  • Security: Smoke Detector(s)
  • Cooling Y N: Yes
  • Heating Yn: Yes
  • Heating:Central: Yes
  • Heating:Electric2: Yes
  • Sewer Septic Tank: Yes

Association/Amenities

  • Tax and Financial Information:Association: No

Schools

  • Elementary School: Agricola
  • High School: George
  • Middle Or Junior School: George Middle School

Lot Info

  • Parcel #: Unassigned
  • Lot Size Sq Ft: 43560.0
  • Zoning Description: Residential Estate
  • ResoLotSizeUnits: Acres

Tax Info

  • Tax Year: 2023
Create a Home Valuation Report for This Property
The Home Valuation Report is an in-depth analysis detailing your home's value as well as a comparison with similar homes in the area

Property History

We collect this data history from publicly available records. To have your information removed, we recommend requesting removal directly through your county’s website.

Date Event Price List to Sale Price per Sq Ft
11/01/2024 11/01/24 Sold -- -- --
10/04/2024 10/04/24 Pending -- -- --
09/25/2024 09/25/24 Price Changed $203,000 -1.0% $145 / Sq Ft
07/17/2024 07/17/24 For Sale $205,000 0.0% $146 / Sq Ft
06/26/2024 06/26/24 Off Market -- -- --
06/10/2024 06/10/24 Price Changed $205,000 -2.4% $146 / Sq Ft
05/14/2024 05/14/24 Price Changed $210,000 -4.1% $150 / Sq Ft
04/02/2024 04/02/24 Price Changed $219,000 -4.4% $156 / Sq Ft
01/01/2024 01/01/24 For Sale $229,000 -- $163 / Sq Ft
Source: MLS United

Agents Affiliated with this Home

  • Section Image
  • Section Image
  • Section Image
See All Agents

Map

Source: MLS United

MLS Number: 4065654

MLS United
Your Personal Tour Guide

Ask me questions while you tour the home.