
Lorie Strange
Keller Williams Consultants
(866) 931-3935
74 Total Sales
1 in Upper Arlington
$211,000 Price

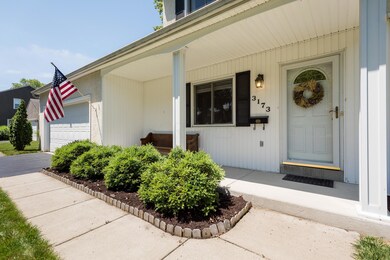
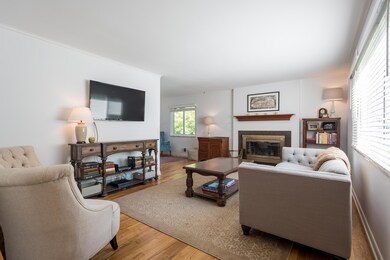
Estimated Value: $630,269
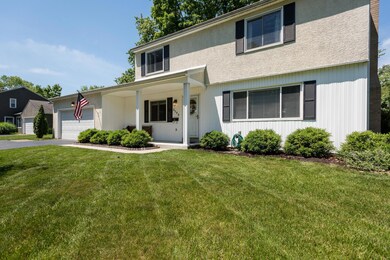
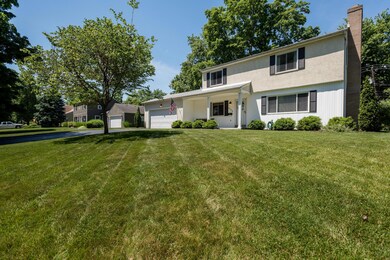
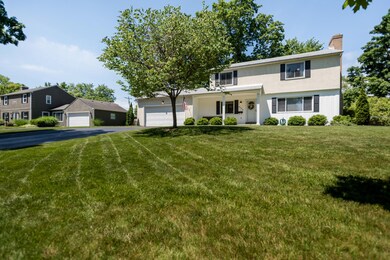
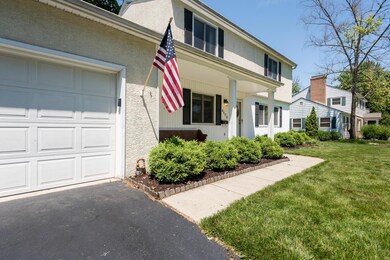
Owners are sad to leave their home! Prime location & in mint condition, located in one of Arlington's highly desired neighborhoods w/ walking distance to Lane Avenue, Kingsdale shopping/grocery/restaurant complex and UA High School! Very close proximity to OSU, freeway access & neighborhood parks! 3 large bedrooms, 2 1/2 baths, 2 car attached garage and wonderful living space throughout! Kitchen w/ SS appliances & Cherry cabinets! Awesome large lot! Quiet street! This home is just perfect as is however has room for your special touches! Full basement, very nicely partially finished with Fireplace for added lower level living space! Extended driveway for addit'l parking. Move in ready and can be in time for the new school year!
Last Agent to Sell the Property
Sorrell & Company, Inc. License #2006002386 Listed on: 06/14/2016
Last Buyer's Agent
John Winkel
CR Inactive Office
We collect this data history from publicly available records. To have your information removed, we recommend requesting removal directly through your county’s website.
Lorie Strange
Keller Williams Consultants
(866) 931-3935
74 Total Sales
1 in Upper Arlington
$211,000 Price
Brittany Stockdale
The Brokerage House
(614) 412-5167
61 Total Sales
4 in Upper Arlington
$410K - $1.3M Price Range
Shelley Kilgore
RE/MAX Partners
(380) 222-6909
54 Total Sales
2 in Upper Arlington
$415K - $430K Price Range
Michael Rohland
EXP Realty, LLC
(234) 430-4972
19 Total Sales
1 in Upper Arlington
$610,000 Price
Annette Fleming
RE/MAX Revealty
(866) 396-2504
52 Total Sales
1 in Upper Arlington
$288,000 Price
Kevin Sullivan
RE/MAX Premier Choice
(380) 212-2516
70 Total Sales
6 in Upper Arlington
$195K - $1.4M Price Range
We collect this data history from publicly available records. To have your information removed, we recommend requesting removal directly through your county’s website.
| Date | Buyer | Sale Price | Title Company |
|---|---|---|---|
| $355,000 | None Available | ||
| $330,000 | Attorney | ||
| -- | -- | ||
| $132,000 | -- | ||
| $105,500 | -- | ||
| -- | -- |
We collect this data history from publicly available records. To have your information removed, we recommend requesting removal directly through your county’s website.
| Date | Status | Borrower | Loan Amount |
|---|---|---|---|
| Open | $253,000 | ||
| Closed | $265,000 | ||
| Closed | $264,000 | ||
| Previous Owner | $72,700 | ||
| Previous Owner | $81,000 |
We collect this data history from publicly available records. To have your information removed, we recommend requesting removal directly through your county’s website.
| Date | Event | Price | List to Sale | Price per Sq Ft | Prior Sale |
|---|---|---|---|---|---|
| 03/27/2025 03/27/25 | Off Market | $355,000 | -- | -- | |
| 09/28/2016 09/28/16 | Sold | $355,000 | -9.0% | $168 / Sq Ft | |
| 08/29/2016 08/29/16 | Pending | -- | -- | -- | |
| 06/14/2016 06/14/16 | For Sale | $389,900 | +18.2% | $185 / Sq Ft | |
| 07/24/2015 07/24/15 | Sold | $330,000 | +0.3% | $205 / Sq Ft | View Prior Sale |
| 06/24/2015 06/24/15 | Pending | -- | -- | -- | |
| 06/16/2015 06/16/15 | For Sale | $329,000 | -- | $204 / Sq Ft |
We collect this data history from publicly available records. To have your information removed, we recommend requesting removal directly through your county’s website.
| Year | Tax Paid | Tax Assessment Tax Assessment Total Assessment is a certain percentage of the fair market value that is determined by local assessors to be the total taxable value of land and additions on the property. | Land | Improvement |
|---|---|---|---|---|
| 2025 | $8,974 | $155,020 | $68,110 | $86,910 |
| 2024 | $8,974 | $155,020 | $68,110 | $86,910 |
| 2023 | $9,053 | $155,020 | $68,110 | $86,910 |
| 2022 | $9,042 | $129,400 | $52,890 | $76,510 |
| 2021 | $8,004 | $129,400 | $52,890 | $76,510 |
| 2020 | $8,083 | $129,400 | $52,890 | $76,510 |
| 2019 | $7,607 | $109,700 | $52,890 | $56,810 |
| 2018 | $6,787 | $109,700 | $52,890 | $56,810 |
| 2017 | $6,782 | $109,700 | $52,890 | $56,810 |
| 2016 | $6,015 | $90,970 | $38,750 | $52,220 |
| 2015 | $6,010 | $90,970 | $38,750 | $52,220 |
| 2014 | $6,016 | $90,970 | $38,750 | $52,220 |
| 2013 | $2,872 | $82,670 | $35,210 | $47,460 |
Seller's Agent in 2016
Deborah Goldach
Sorrell & Company, Inc.
(614) 395-8029
3 Total Sales
J
Buyer's Agent in 2016
John Winkel
CR Inactive Office
T
Seller's Agent in 2015
Thomas Goetz
Coldwell Banker Realty
Source: Columbus and Central Ohio Regional MLS
MLS Number: 216021183
APN: 070-008785
Disclaimer: Certain information contained herein is derived from information provided by parties other than Homes.com. All information provided is deemed reliable, but is not guaranteed to be accurate and should be independently verified.
IDX information is provided exclusively for personal, non-commercial use, and may not be used for any purpose other than to identify prospective properties consumers may be interested in purchasing.
Information is deemed reliable but not guaranteed.
Ask me questions while you tour the home.