
Debbi Rivero
Responds Quickly
RE/MAX Advantage Realty
(667) 218-5004
70 Total Sales
1 in Bel Air South
$300,000 Price


Estimated Value: $386,088
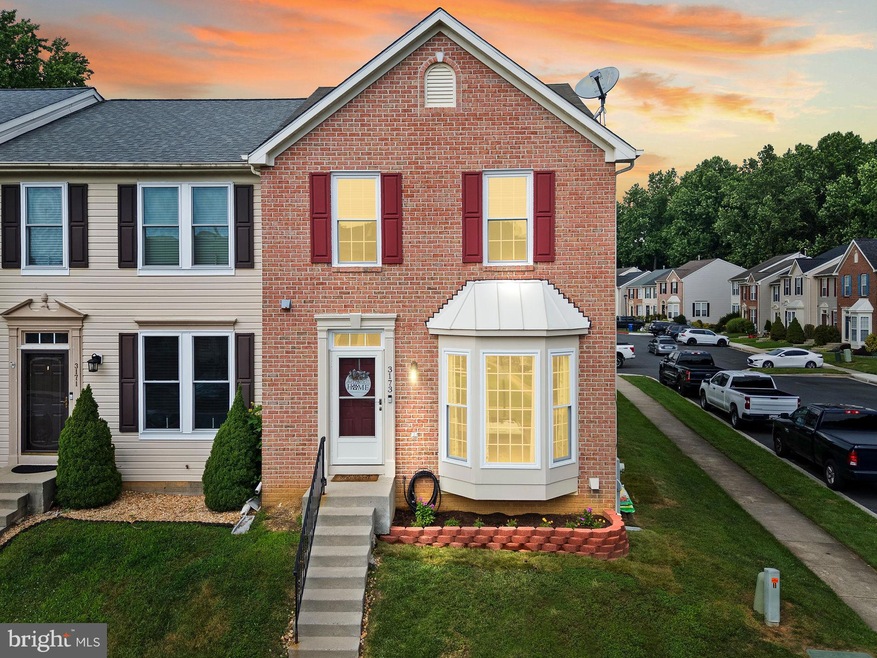
This 3-bedroom, 2.5-bath end-of-group Colonial townhome in Constant Friendship offers over 2,200 square feet of finished living space across three levels. The main level includes a convenient half bath, while the upper level features three bedrooms and two full baths. A fully finished basement adds additional space for living, working, or entertaining. Situated on a 0.06-acre lot with free on-street parking in a well-established community, this home combines comfort, function, and location.
Last Agent to Sell the Property
(410) 638-9555 lee@leetessier.com EXP Realty, LLC License #611586 Listed on: 07/10/2025
Debbi Rivero
RE/MAX Advantage Realty
(667) 218-5004
70 Total Sales
1 in Bel Air South
$300,000 Price
Charlotte Savoy
The KW Collective
(667) 771-4326
682 Total Sales
2 in Bel Air South
$275K - $425K Price Range
Jeff Washo
Compass
(667) 771-3741
243 Total Sales
1 in Bel Air South
$179,000 Price
Wayne Davis
United Real Estate Executives
(667) 771-5642
130 Total Sales
1 in Bel Air South
$765,000 Price
Randy Pomfrey
Cummings & Co. Realtors
(443) 594-8210
199 Total Sales
3 in Bel Air South
$260K - $345K Price Range
Mrs. Terri E Hill
Builder Solutions Realty
(443) 775-2971
827 Total Sales
9 in Bel Air South
$407K - $675K Price Range
We collect this data history from publicly available records. To have your information removed, we recommend requesting removal directly through your county’s website.
| Date | Event | Price | List to Sale | Price per Sq Ft | Prior Sale |
|---|---|---|---|---|---|
| 08/11/2025 08/11/25 | Sold | $385,000 | +1.3% | $169 / Sq Ft | |
| 07/11/2025 07/11/25 | Pending | -- | -- | -- | |
| 07/10/2025 07/10/25 | For Sale | $379,900 | +24.6% | $167 / Sq Ft | |
| 06/15/2021 06/15/21 | Sold | $305,000 | +5.2% | $146 / Sq Ft | View Prior Sale |
| 05/10/2021 05/10/21 | Pending | -- | -- | -- | |
| 05/07/2021 05/07/21 | For Sale | $289,900 | +24.7% | $139 / Sq Ft | |
| 10/09/2015 10/09/15 | Sold | $232,500 | 0.0% | $153 / Sq Ft | View Prior Sale |
| 08/09/2015 08/09/15 | Price Changed | $232,500 | +1.1% | $153 / Sq Ft | |
| 08/03/2015 08/03/15 | Pending | -- | -- | -- | |
| 06/16/2015 06/16/15 | Price Changed | $229,900 | -3.8% | $151 / Sq Ft | |
| 06/03/2015 06/03/15 | For Sale | $238,900 | -- | $157 / Sq Ft |
Seller's Agent in 2025
Lee Tessier
EXP Realty, LLC
(410) 638-9555
1,450 Total Sales
K
Seller Co-Listing Agent in 2025
Katherine Stephens
EXP Realty, LLC
(443) 243-9532
83 Total Sales
Buyer's Agent in 2025
Daniel Webber
Cummings & Co Realtors
(443) 619-2591
15 Total Sales
Seller's Agent in 2021
Lindsey Baugher
Cummings & Co Realtors
(410) 459-3580
102 Total Sales
Seller's Agent in 2015
Reed Stupalski
EXP Realty, LLC
(410) 688-4042
276 Total Sales
Source: Bright MLS
MLS Number: MDHR2045090
APN: 01-333585
Disclaimer: Certain information contained herein is derived from information provided by parties other than Homes.com. All information provided is deemed reliable, but is not guaranteed to be accurate and should be independently verified.
The data relating to real estate for sale on this website appears in part through the BRIGHT Internet Data Exchange program, a voluntary cooperative exchange of property listing data between licensed real estate brokerage firms, and is provided by BRIGHT through a licensing agreement.
Listing information is from various brokers who participate in the Bright MLS IDX program and not all listings may be visible on the site.
The property information being provided on or through the website is for the personal, non-commercial use of consumers and such information may not be used for any purpose other than to identify prospective properties consumers may be interested in purchasing.
Some properties which appear for sale on the website may no longer be available because they are for instance, under contract, sold or are no longer being offered for sale.
Property information displayed is deemed reliable but is not guaranteed.
Copyright 2026 Bright MLS, Inc.
Ask me questions while you tour the home.