
Clayton Waldschlager-Arnold
ERA Prime Real Estate Group
(248) 653-1898
158 Total Sales
6 in Genesee
$80K - $275K Price Range
Estimated Value: $212,822
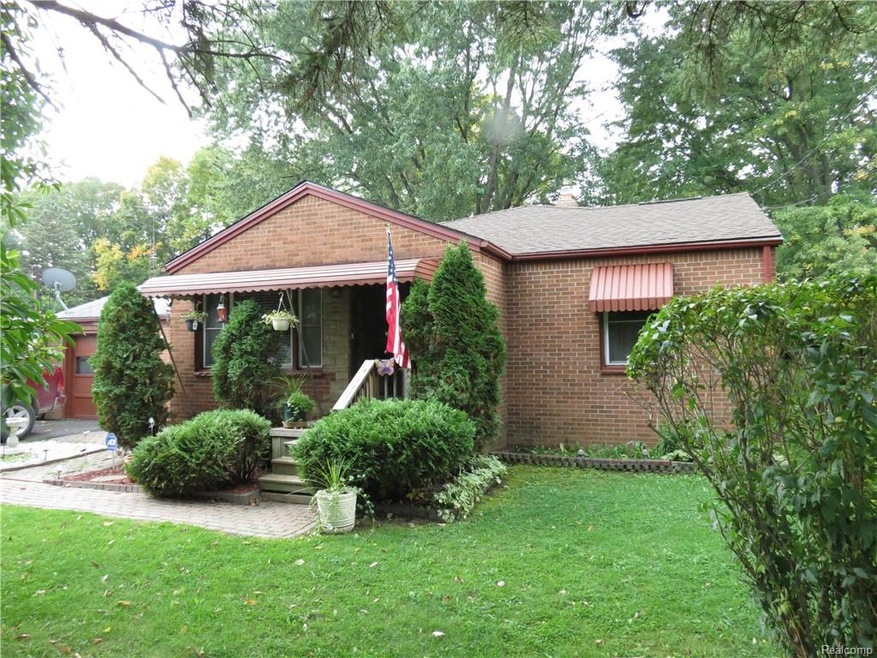
WON'T LAST BE QUICK TO CALL, NICE BRICK RANCH IN QUIET CUL-DE-SAC SUBDIVISION. FEATURING KEARSLEY SCHOOLS. FENCED BACK YARD FEATURING DECKING OF THE MASTER RUNNING THE WHOLE LENGTH OF THE HOME. BASEMENT HAS ROOM FOR RECREATION OR JUST THAT QUIET AREA. UPDATED KITCHEN IN 2010 WHICH HAS BEEN MAINTAINED WITH A STEP DOWN DINING , FEATURING A SMALL BREAKFAST BAR FOR 2. BREEZEWAY IS FULLY HEATED AND IS CURRENTLY BEING USED AS A OFFICE AREA. GARAGE HAS A SMALL WOODWORK AREA IN REAR . WINDOW ALUMINUM SHADES OVER FRONT OF HOME, WITH a POSSIBILITY OF CENTRAL AIR (Hookup & Air condition on location currently not functional at this time). THE HOME FEATURES 4 ROOMS IN THE BASEMENT (FULL BASEMENT ) HOME FEATURES THE BEAUTIFUL MAGNOLIA TREE AND IS A MUST SEE IN BLOOM. EASY ACCESS TO I/69 MINUTES INTO FLINT. HOME HAS A FLINT ADDRESS BUT IS ACTUALLY GENESSE , THEREFORE DOES NOT HAVE FLINT WATER. BATVAI
Last Agent to Sell the Property
Kurt Michals
Premier Advantage Realty LLC License #6501359940 Listed on: 10/10/2018
We collect this data history from publicly available records. To have your information removed, we recommend requesting removal directly through your county’s website.
Clayton Waldschlager-Arnold
ERA Prime Real Estate Group
(248) 653-1898
158 Total Sales
6 in Genesee
$80K - $275K Price Range
Anthony Adent
Realty Executives Home Towne
(810) 242-0307
26 Total Sales
1 in Genesee
$124,000 Price
Johnathan Dugan
EXP Realty - Fenton
(947) 210-6523
68 Total Sales
3 in Genesee
$137K - $325K Price Range
TJ Beckman
RE/MAX New Image
(989) 455-8801
108 Total Sales
4 in Genesee
$55K - $185K Price Range
Kylee Boyle
Elite Realty
(947) 500-4874
69 Total Sales
1 in Genesee
$164,000 Price
Janel Barber
Remerica Hometown One
(947) 900-8272
230 Total Sales
2 in Genesee
$175,000 Price Range
We collect this data history from publicly available records. To have your information removed, we recommend requesting removal directly through your county’s website.
| Date | Buyer | Sale Price | Title Company |
|---|---|---|---|
| $125,000 | Cislo Title Co | ||
| Gavagan Patrick D | $95,500 | First American Title Ins Co | |
| Ko Real Estate Llc | $40,000 | None Available | |
| Hud | -- | None Available | |
| Everhome Mortgage Co | $119,989 | None Available | |
| Valley April | $117,000 | Sargents Title Company |
We collect this data history from publicly available records. To have your information removed, we recommend requesting removal directly through your county’s website.
| Date | Status | Borrower | Loan Amount |
|---|---|---|---|
| Open | $122,735 | ||
| Previous Owner | Gavagan Patrick D | $83,839 | |
| Previous Owner | Gavagan Patrick D | $93,769 | |
| Previous Owner | K O Real Estate Llc | $1,450,000 | |
| Previous Owner | Valley April | $6,943 |
We collect this data history from publicly available records. To have your information removed, we recommend requesting removal directly through your county’s website.
| Date | Event | Price | List to Sale | Price per Sq Ft |
|---|---|---|---|---|
| 12/12/2018 12/12/18 | Sold | $125,000 | +0.1% | $81 / Sq Ft |
| 10/31/2018 10/31/18 | Pending | -- | -- | -- |
| 10/10/2018 10/10/18 | For Sale | $124,900 | -- | $81 / Sq Ft |
We collect this data history from publicly available records. To have your information removed, we recommend requesting removal directly through your county’s website.
| Year | Tax Paid | Tax Assessment Tax Assessment Total Assessment is a certain percentage of the fair market value that is determined by local assessors to be the total taxable value of land and additions on the property. | Land | Improvement |
|---|---|---|---|---|
| 2025 | $643 | $88,900 | $0 | $0 |
| 2024 | $626 | $81,000 | $0 | $0 |
| 2023 | $597 | $74,200 | $0 | $0 |
| 2022 | $1,922 | $66,500 | $0 | $0 |
| 2021 | $1,906 | $59,700 | $0 | $0 |
| 2020 | $546 | $53,400 | $0 | $0 |
| 2019 | $537 | $46,300 | $0 | $0 |
| 2018 | $1,431 | $43,300 | $0 | $0 |
| 2017 | $1,377 | $42,000 | $0 | $0 |
| 2016 | $1,367 | $39,600 | $0 | $0 |
| 2015 | $1,124 | $37,000 | $0 | $0 |
| 2014 | $375 | $33,900 | $0 | $0 |
| 2012 | -- | $37,500 | $37,500 | $0 |
KM
Seller's Agent in 2018
Kurt Michals
Premier Advantage Realty LLC
Buyer's Agent in 2018
Alyssa Pillsbury
Crown Real Estate Group
(810) 715-2390
132 Total Sales
Source: Realcomp
MLS Number: 218099525
APN: 11-35-554-034
Disclaimer: Certain information contained herein is derived from information provided by parties other than Homes.com. All information provided is deemed reliable, but is not guaranteed to be accurate and should be independently verified.
IDX provided courtesy of Realcomp II Ltd. via Ten-X and MLS
Copyright 2026 Realcomp II Ltd. Shareholders
IDX information is provided exclusively for consumers' personal, noncommercial use and may not be used for any purpose other than to identify prospective properties consumers may be interested in purchasing. The accuracy of all information, regardless of source, is not guaranteed or warranted. All information should be independently verified.
Listing Information presented by local MLS brokerage: Ten-X, local REALTOR®- Arlene Richardson - (888)-952-6393
Ask me questions while you tour the home.