
Clayton Waldschlager-Arnold
ERA Prime Real Estate Group
(248) 653-1898
158 Total Sales
6 in Genesee
$80K - $275K Price Range
Estimated Value: $186,635
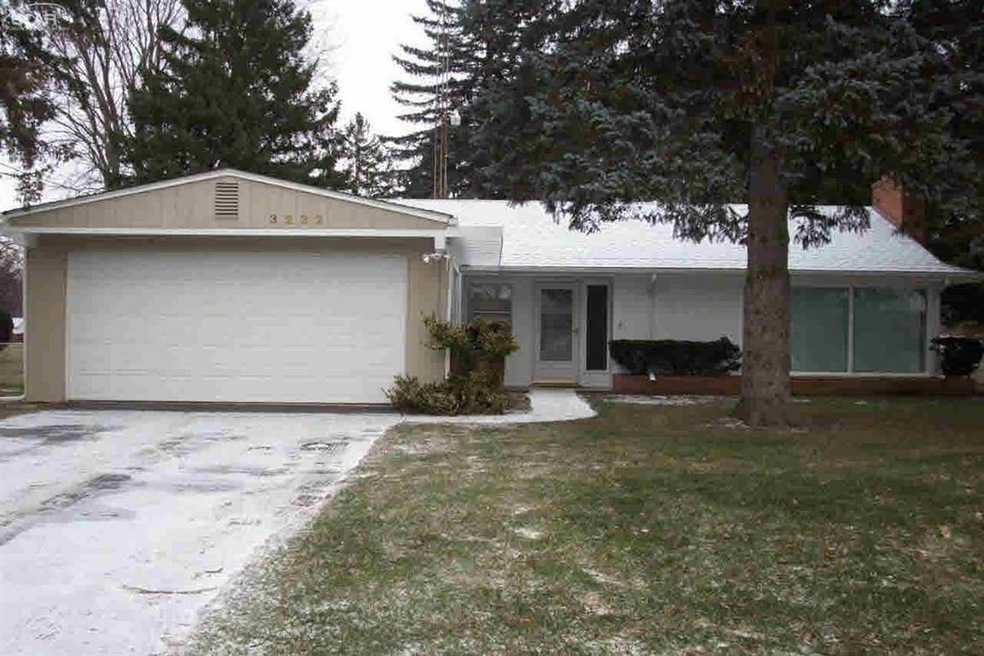
Recently remodeled 3 bedroom, 1 bath ranch located near cul-de-sac in Macs Sub. This freshly painted neutral open floor plan features tiled entry foyer leading to spacious well-lite living room w/coved ceilings and cozy fireplace, lovely oak kitchen breakfast nook plus dining area, nicely sized bedrooms w/ample closet space, large bath w/tiled floors and surround. Wide hallways. Great three season room overlooking park like fenced back yard backing up to open field. 2 car attached garage. Large storage shed. Approx. within past 10 years roof, H20, some vinyl windows, furnace/boiler. Recent updated include: Painted exterior, wood (TS 111) on garage, newer carpet, blinds, light fixtures, electric outlets, plugs, switches, tub refinished etc.
Last Agent to Sell the Property
REMAX Plus License #FAAR-6502376917 Listed on: 01/13/2017
We collect this data history from publicly available records. To have your information removed, we recommend requesting removal directly through your county’s website.
Clayton Waldschlager-Arnold
ERA Prime Real Estate Group
(248) 653-1898
158 Total Sales
6 in Genesee
$80K - $275K Price Range
Anthony Adent
Realty Executives Home Towne
(810) 242-0307
26 Total Sales
1 in Genesee
$124,000 Price
Johnathan Dugan
EXP Realty - Fenton
(947) 210-6523
68 Total Sales
3 in Genesee
$137K - $325K Price Range
TJ Beckman
RE/MAX New Image
(989) 455-8801
108 Total Sales
4 in Genesee
$55K - $185K Price Range
Kylee Boyle
Elite Realty
(947) 500-4874
69 Total Sales
1 in Genesee
$164,000 Price
Janel Barber
Remerica Hometown One
(947) 900-8272
230 Total Sales
2 in Genesee
$175,000 Price Range
We collect this data history from publicly available records. To have your information removed, we recommend requesting removal directly through your county’s website.
| Date | Event | Price | List to Sale | Price per Sq Ft |
|---|---|---|---|---|
| 03/10/2017 03/10/17 | Sold | $87,035 | +2.5% | $59 / Sq Ft |
| 01/19/2017 01/19/17 | Pending | -- | -- | -- |
| 01/13/2017 01/13/17 | For Sale | $84,900 | -- | $58 / Sq Ft |
We collect this data history from publicly available records. To have your information removed, we recommend requesting removal directly through your county’s website.
| Year | Tax Paid | Tax Assessment Tax Assessment Total Assessment is a certain percentage of the fair market value that is determined by local assessors to be the total taxable value of land and additions on the property. | Land | Improvement |
|---|---|---|---|---|
| 2025 | $563 | $80,400 | $0 | $0 |
| 2024 | $548 | $73,400 | $0 | $0 |
| 2023 | $523 | $66,900 | $0 | $0 |
| 2022 | $1,710 | $59,900 | $0 | $0 |
| 2021 | $1,695 | $53,900 | $0 | $0 |
| 2020 | $478 | $49,100 | $0 | $0 |
| 2019 | $471 | $43,700 | $0 | $0 |
| 2018 | $1,622 | $39,600 | $0 | $0 |
| 2017 | $1,298 | $38,500 | $0 | $0 |
| 2016 | $1,288 | $36,400 | $0 | $0 |
| 2015 | $1,047 | $34,200 | $0 | $0 |
| 2014 | $350 | $31,400 | $0 | $0 |
| 2012 | -- | $32,500 | $32,500 | $0 |
Seller's Agent in 2017
Bina Zuccaro
RE/MAX Michigan
(810) 691-1339
139 Total Sales
Source: Michigan Multiple Listing Service
MLS Number: 30063974
APN: 11-35-554-012
Disclaimer: Certain information contained herein is derived from information provided by parties other than Homes.com. All information provided is deemed reliable, but is not guaranteed to be accurate and should be independently verified.
Source MLS: MiRealSource
Provided through IDX via MiRealSource. Courtesy of MiRealSource Shareholder. Copyright MiRealSource.
The information published and disseminated by MiRealSource is communicated verbatim, without change by MiRealSource, as filed with MiRealSource by its members. The accuracy of all information, regardless of source, is not guaranteed or warranted. All information should be independently verified.
Copyright 2026 MiRealSource. All rights reserved. The information provided hereby constitutes proprietary information of MiRealSource, Inc. and its shareholders, affiliates and licensees and may not be reproduced or transmitted in any form or by any means, electronic or mechanical, including photocopy, recording, scanning or any information storage and retrieval system, without written permission from MiRealSource, Inc.
Ask me questions while you tour the home.