
Dave Townsend
RE/MAX Results
(314) 310-2303
146 Total Sales
2 in Harvester
$205K - $311K Price Range

Estimated Value: $369,317
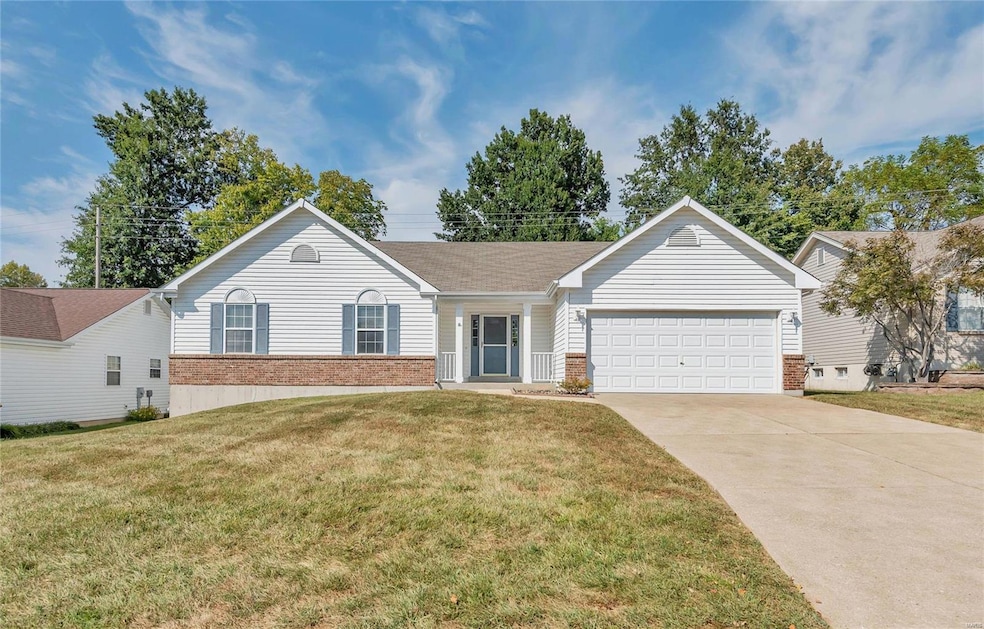
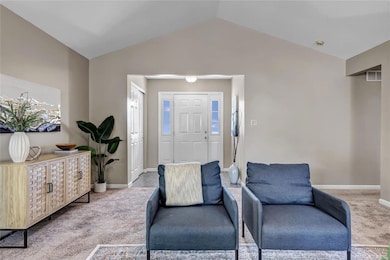
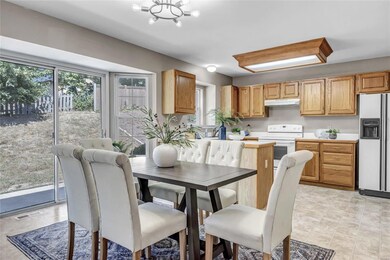
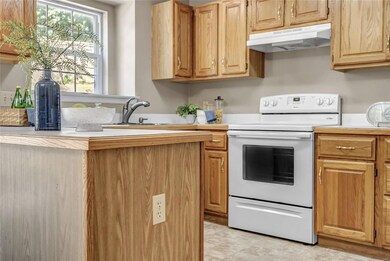
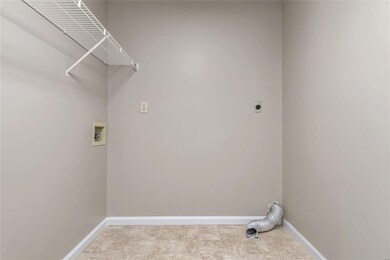
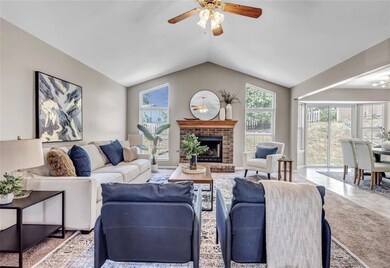
MOTIVATED SELLER-HUGE PRICE REDUCTION! You'll love this over 1700 sq ft Ranch in a great location! 3bed/2bath with main floor laundry and easy access to highways 94,364,40, and 70. You'll be minutes from all the new coming developments on Main Street/Riverfront, Katy trail, St. Charles Family Arena, and parks! Schedule your appointment today!
Last Agent to Sell the Property
RED Realty License #2002018232 Listed on: 09/23/2024
We collect this data history from publicly available records. To have your information removed, we recommend requesting removal directly through your county’s website.
Dave Townsend
RE/MAX Results
(314) 310-2303
146 Total Sales
2 in Harvester
$205K - $311K Price Range
Sarah Bravo
Coldwell Banker Realty - Gundaker West Regional
(314) 463-4396
219 Total Sales
6 in Harvester
$237K - $439K Price Range
Amie Ham
Coldwell Banker Realty - Gundaker
(636) 202-1332
49 Total Sales
1 in Harvester
$119,900 Price
Julie Carter
Worth Clark Realty
(618) 298-8090
37 Total Sales
3 in Harvester
$165K - $325K Price Range
Dawn Farley
Realty One Group Trifecta
(314) 370-1286
26 Total Sales
1 in Harvester
$153,000 Price
Jamie Fodrini
Meyer Real Estate
(314) 697-2186
8 Total Sales
2 in Harvester
$365K - $370K Price Range
We collect this data history from publicly available records. To have your information removed, we recommend requesting removal directly through your county’s website.
| Date | Buyer | Sale Price | Title Company |
|---|---|---|---|
| -- | Continental Title Company |
We collect this data history from publicly available records. To have your information removed, we recommend requesting removal directly through your county’s website.
| Date | Status | Borrower | Loan Amount |
|---|---|---|---|
| Open | $332,500 | ||
| Previous Owner | Demski Donna Kay | $32,092 | |
| Previous Owner | Demski Donna Kay | $25,000 |
We collect this data history from publicly available records. To have your information removed, we recommend requesting removal directly through your county’s website.
| Date | Event | Price | List to Sale | Price per Sq Ft |
|---|---|---|---|---|
| 11/26/2024 11/26/24 | Pending | -- | -- | -- |
| 11/25/2024 11/25/24 | Sold | -- | -- | -- |
| 10/21/2024 10/21/24 | Price Changed | $348,000 | -3.3% | $204 / Sq Ft |
| 10/02/2024 10/02/24 | Price Changed | $360,000 | -2.7% | $211 / Sq Ft |
| 09/23/2024 09/23/24 | Price Changed | $370,000 | 0.0% | $217 / Sq Ft |
| 09/23/2024 09/23/24 | For Sale | $370,000 | -- | $217 / Sq Ft |
| 09/20/2024 09/20/24 | Off Market | -- | -- | -- |
We collect this data history from publicly available records. To have your information removed, we recommend requesting removal directly through your county’s website.
| Year | Tax Paid | Tax Assessment Tax Assessment Total Assessment is a certain percentage of the fair market value that is determined by local assessors to be the total taxable value of land and additions on the property. | Land | Improvement |
|---|---|---|---|---|
| 2026 | $3,799 | $63,254 | ||
| 2025 | $3,591 | $63,254 | ||
| 2023 | $3,586 | $58,018 | ||
| 2022 | $3,195 | $47,849 | $0 | $0 |
| 2021 | $3,189 | $47,849 | $0 | $0 |
| 2020 | $2,923 | $42,723 | $0 | $0 |
| 2019 | $2,912 | $42,723 | $0 | $0 |
| 2018 | $2,943 | $41,227 | $0 | $0 |
| 2017 | $2,927 | $41,227 | $0 | $0 |
| 2016 | $2,651 | $37,407 | $0 | $0 |
| 2015 | $2,617 | $37,407 | $0 | $0 |
| 2014 | $2,356 | $32,649 | $0 | $0 |
Seller's Agent in 2024
Christopher Zager
RED Realty
(314) 852-9000
40 Total Sales
KL
Buyer's Agent in 2024
Katie Lanfersieck
Gateway Real Estate
(314) 541-1321
80 Total Sales
Source: MARIS MLS
MLS Number: MIS24059991
APN: 3-0015-7056-00-0127.0000000
Disclaimer: Certain information contained herein is derived from information provided by parties other than Homes.com. All information provided is deemed reliable, but is not guaranteed to be accurate and should be independently verified.
All data is obtained from various sources and may not have been verified by broker or MLS GRID. Supplied Open House Information is subject to change without notice. All information should be independently reviewed and verified for accuracy. Properties may or may not be listed by the office/agent presenting the information. Some IDX listings have been excluded from this website.
Listings courtesy of MARIS MLS as distributed by MLS GRID.
Based on information submitted to the MLS GRID
Ask me questions while you tour the home.