
Camille Duke
Responds Quickly
Jeep Girl Realty Inc
(850) 848-3716
41 Total Sales
2 in Bradfordville
$301K - $320K Price Range
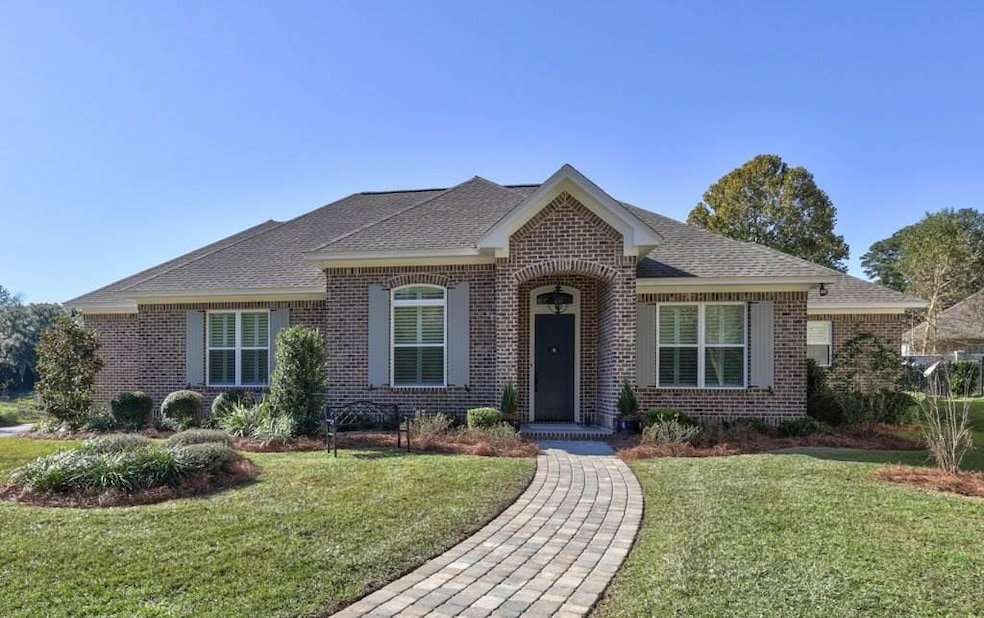


Estimated Value: $782,000 - $856,000
Luxury living in a cozy, convenient, gated community! Short walking distance to dining and shopping. This beautiful home is practically brand new and has all the top-shelf amenities you'd expect: Contemporary, elegant trim work and ligthing throughout. Soaring ceilings, custom blinds, and extra-tall doors everywhere. Large great room, ideal for entertaining. An amazing kitchen that's perfectly designed for hosting family and friends. Incredible owners suite with plenty of closet space and an expansive bathroom accented with decorative tile. Formal dining room. Comfortable private study. And and a special bonus room upstairs with it's own full bath.
Last Agent to Sell the Property
Armor Realty, Inc License #3018010 Listed on: 12/03/2020
We collect this data history from publicly available records. To have your information removed, we recommend requesting removal directly through your county’s website.
Camille Duke
Jeep Girl Realty Inc
(850) 848-3716
41 Total Sales
2 in Bradfordville
$301K - $320K Price Range
Audrey Nedeau
Suite Real Estate, LLC
(850) 600-0560
92 Total Sales
5 in Bradfordville
$350K - $630K Price Range
Barbara Slaughter
Re/Max Professionals Realty
(850) 800-9129
101 Total Sales
7 in Bradfordville
$390K - $850K Price Range
Karen Gillispie
Keller Williams Town & Country
(850) 900-3904
105 Total Sales
2 in Bradfordville
$257K - $1M Price Range
Hailey Farid
Xcellence
(850) 788-3861
82 Total Sales
4 in Bradfordville
$250K - $925K Price Range
Wanda Sawyer
Grey Haven Real Estate Inc
(850) 900-3491
52 Total Sales
1 in Bradfordville
$825,000 Price
We collect this data history from publicly available records. To have your information removed, we recommend requesting removal directly through your county’s website.
| Date | Buyer | Sale Price | Title Company |
|---|---|---|---|
| $640,000 | Attorney | ||
| $100,000 | Attorney |
We collect this data history from publicly available records. To have your information removed, we recommend requesting removal directly through your county’s website.
| Date | Status | Borrower | Loan Amount |
|---|---|---|---|
| Open | $512,000 |
We collect this data history from publicly available records. To have your information removed, we recommend requesting removal directly through your county’s website.
| Date | Event | Price | List to Sale | Price per Sq Ft | Prior Sale |
|---|---|---|---|---|---|
| 01/22/2021 01/22/21 | Sold | $640,000 | -1.4% | $235 / Sq Ft | |
| 01/09/2021 01/09/21 | Pending | -- | -- | -- | |
| 12/03/2020 12/03/20 | For Sale | $649,000 | +9.6% | $239 / Sq Ft | |
| 12/20/2018 12/20/18 | Sold | $591,900 | -1.3% | $217 / Sq Ft | View Prior Sale |
| 11/02/2018 11/02/18 | Price Changed | $599,900 | -3.1% | $220 / Sq Ft | |
| 09/14/2018 09/14/18 | Price Changed | $619,000 | -3.1% | $227 / Sq Ft | |
| 08/14/2018 08/14/18 | For Sale | $639,000 | -- | $234 / Sq Ft |
We collect this data history from publicly available records. To have your information removed, we recommend requesting removal directly through your county’s website.
| Year | Tax Paid | Tax Assessment Tax Assessment Total Assessment is a certain percentage of the fair market value that is determined by local assessors to be the total taxable value of land and additions on the property. | Land | Improvement |
|---|---|---|---|---|
| 2025 | $8,117 | $566,370 | ||
| 2024 | $7,675 | $550,408 | ||
| 2023 | $7,479 | $534,377 | $0 | $0 |
| 2022 | $7,146 | $518,813 | $0 | $0 |
| 2021 | $8,195 | $563,271 | $120,000 | $443,271 |
| 2020 | $125 | $469,454 | $75,000 | $394,454 |
| 2019 | $1,139 | $455,713 | $75,000 | $380,713 |
| 2018 | $1,139 | $75,000 | $75,000 | $0 |
| 2017 | $1,157 | $75,000 | $0 | $0 |
| 2016 | $742 | $75,000 | $0 | $0 |
| 2015 | $669 | $75,000 | $0 | $0 |
| 2014 | $669 | $65,000 | $0 | $0 |
Seller's Agent in 2021
Mark Trafton
Armor Realty, Inc
(850) 322-9036
8 Total Sales
Buyer's Agent in 2021
Stephanie Bridges
Hill Spooner & Elliott Inc
(850) 212-7247
2 in this area
4 Total Sales
Buyer's Agent in 2018
Susan Schatzman
Keller Williams Town & Country
(850) 519-2292
85 Total Sales
Source: Capital Area Technology & REALTOR® Services (Tallahassee Board of REALTORS®)
MLS Number: 325953
APN: 14-22-61-00E-003.0
Disclaimer: Certain information contained herein is derived from information provided by parties other than Homes.com. All information provided is deemed reliable, but is not guaranteed to be accurate and should be independently verified.
IDX information is provided exclusively for personal, non-commercial use, and may not be used for any purpose other than to identify prospective properties consumers may be interested in purchasing.
Information is deemed reliable but not guaranteed.
Ask me questions while you tour the home.