
Michael Winter
1st Class Real Estate SD North
(442) 222-3823
43 Total Sales
1 in Margarita Village-Temeku Hills
$585,000 Price
Estimated Value: $1,461,000 - $1,865,495
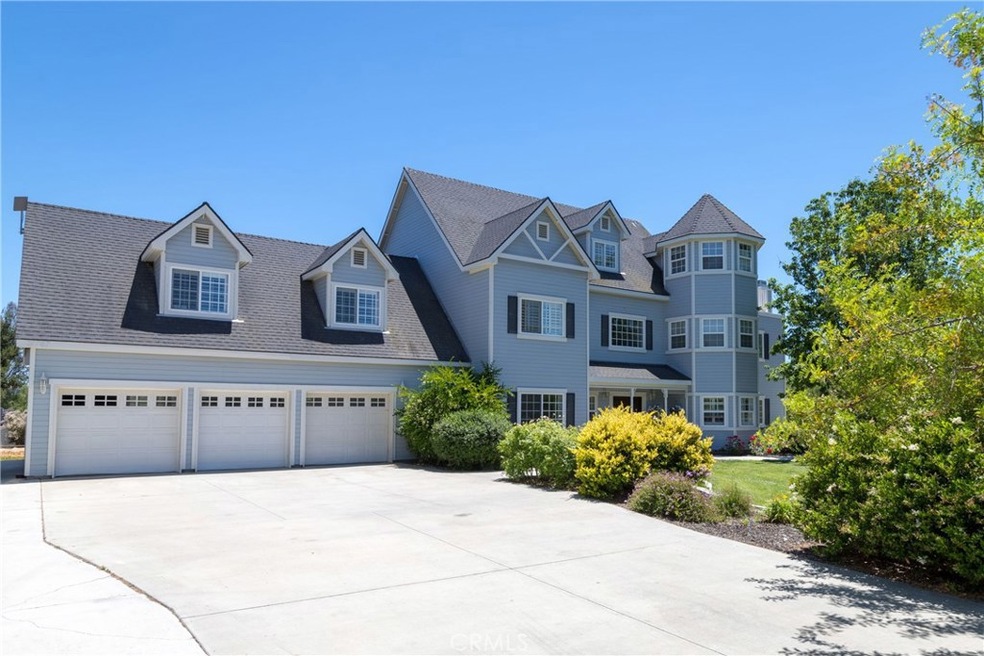
UPDATE: $100,000 PRICE REDUCTION! Come live in total luxury on 1.24 acres in the Heart of Temecula. Whether your desire is Horses, a grape vineyard or fruit orchard, it is very rare to have this much room for all those dreams yet located right in town and close to everything. This Beautiful 5,266 sq ft custom Victorian estate home is nestled at the end of a private cul-de-sac; Completely fenced and gated, this Dream Property has a massive 20 X 180 concrete driveway with RV/Boat parking and sport court. Large 3-car garage + bonus workshop area. Formal Travertine entry leading to staircase and very large ground level formal office (approx 350 sq ft) which could also be a 2nd downstairs bedroom or den if desired. The kitchen is a chefs dream with large center island, 6-burner Euro-design stove, double oven, and walk-in pantry + Butler's pantry separating the magnificent formal dining room and kitchen. 1 large bedroom + full bath on 1st level. On 2nd level, huge game room and 3 bedrooms including the Master Bedroom suite that you simply have to see to believe. Large bedroom + very spacious master retreat, one of the largest walk-in closets you'll ever see (with barn doors) and a massive double head open shower that's to die for. 3rd level is like another master bedroom suite (approx 600 sq ft) with full bath and massive storage and closet space. Solar paid-for - saves $2K per yr electric bill (estimated). Hurry to see this Temecula Dream Home!
We collect this data history from publicly available records. To have your information removed, we recommend requesting removal directly through your county’s website.
Michael Winter
1st Class Real Estate SD North
(442) 222-3823
43 Total Sales
1 in Margarita Village-Temeku Hills
$585,000 Price
Frances Mouser
eXp Realty of California, Inc
(442) 273-1675
237 Total Sales
1 in Margarita Village-Temeku Hills
$630,000 Price
Marvin Phillip
Y Realty
(562) 740-8346
32 Total Sales
2 in Margarita Village-Temeku Hills
$765,000 Price Range
Martha Robles
Realty ONE Group West
(951) 476-0889
98 Total Sales
1 in Margarita Village-Temeku Hills
$570,000 Price
Matt DeWitt
The DeWitt Group
(760) 334-5988
58 Total Sales
2 in Margarita Village-Temeku Hills
$705,000 Price Range
Vern Lovett
A Team Real Estate
(858) 302-4509
39 Total Sales
2 in Margarita Village-Temeku Hills
$795,000 Price Range
We collect this data history from publicly available records. To have your information removed, we recommend requesting removal directly through your county’s website.
| Date | Buyer | Sale Price | Title Company |
|---|---|---|---|
| $957,000 | Stewart Title Of California | ||
| $102,000 | Chicago Title Co |
We collect this data history from publicly available records. To have your information removed, we recommend requesting removal directly through your county’s website.
| Date | Status | Borrower | Loan Amount |
|---|---|---|---|
| Open | $1,190,000 | ||
| Closed | $250,000 | ||
| Closed | $887,000 | ||
| Closed | $46,587 | ||
| Previous Owner | $765,600 | ||
| Previous Owner | $250,000 | ||
| Previous Owner | $528,500 | ||
| Previous Owner | $407,000 | ||
| Previous Owner | $415,950 | ||
| Previous Owner | $417,000 | ||
| Previous Owner | $50,000 | ||
| Previous Owner | $320,000 | ||
| Previous Owner | $285,000 | ||
| Previous Owner | $198,000 | ||
| Previous Owner | $32,000 |
We collect this data history from publicly available records. To have your information removed, we recommend requesting removal directly through your county’s website.
| Date | Event | Price | List to Sale | Price per Sq Ft |
|---|---|---|---|---|
| 11/14/2018 11/14/18 | Sold | $957,000 | -8.8% | $182 / Sq Ft |
| 08/23/2018 08/23/18 | For Sale | $1,049,000 | +9.6% | $199 / Sq Ft |
| 08/21/2018 08/21/18 | Off Market | $957,000 | -- | -- |
| 08/20/2018 08/20/18 | Price Changed | $1,049,000 | -4.5% | $199 / Sq Ft |
| 08/16/2018 08/16/18 | Pending | -- | -- | -- |
| 08/01/2018 08/01/18 | Price Changed | $1,099,000 | -4.4% | $209 / Sq Ft |
| 07/08/2018 07/08/18 | Price Changed | $1,149,000 | -4.2% | $218 / Sq Ft |
| 06/21/2018 06/21/18 | For Sale | $1,199,000 | -- | $228 / Sq Ft |
We collect this data history from publicly available records. To have your information removed, we recommend requesting removal directly through your county’s website.
| Year | Tax Paid | Tax Assessment Tax Assessment Total Assessment is a certain percentage of the fair market value that is determined by local assessors to be the total taxable value of land and additions on the property. | Land | Improvement |
|---|---|---|---|---|
| 2026 | $12,215 | $1,127,047 | $170,671 | $956,376 |
| 2025 | $12,028 | $1,104,949 | $167,325 | $937,624 |
| 2023 | $12,028 | $1,062,045 | $160,829 | $901,216 |
| 2022 | $11,669 | $1,041,222 | $157,676 | $883,546 |
| 2021 | $11,433 | $1,020,807 | $154,585 | $866,222 |
| 2020 | $10,959 | $976,140 | $153,000 | $823,140 |
| 2019 | $10,869 | $957,000 | $150,000 | $807,000 |
| 2018 | $9,324 | $814,306 | $135,073 | $679,233 |
| 2017 | $9,157 | $798,340 | $132,425 | $665,915 |
| 2016 | $8,972 | $782,687 | $129,829 | $652,858 |
| 2015 | $8,814 | $770,932 | $127,880 | $643,052 |
| 2014 | $8,548 | $755,832 | $125,376 | $630,456 |
Seller's Agent in 2018
Ken Hall
Abundance Real Estate
(951) 760-3833
1 in this area
28 Total Sales
Source: California Regional Multiple Listing Service (CRMLS)
MLS Number: SW18148848
APN: 955-050-031
Disclaimer: Certain information contained herein is derived from information provided by parties other than Homes.com. All information provided is deemed reliable, but is not guaranteed to be accurate and should be independently verified.
The multiple listing data appearing on this website, or contained in reports produced therefrom, is owned and copyrighted by California Regional Multiple Listing Service, Inc. ("CRMLS") and is protected by all applicable copyright laws. Information provided is for viewer's personal, non-commercial use and may not be used for any purpose other than to identify prospective properties the viewer may be interested in purchasing. All listing data, including but not limited to square footage and lot size is believed to be accurate, but the listing Agent, listing Broker and CRMLS and its affiliates do not warrant or guarantee such accuracy. The viewer should independently verify the listed data prior to making any decisions based on such information by personal inspection and/or contacting a real estate professional.
Based on information from California Regional Multiple Listing Service, Inc. and /or other sources. All data, including all measurements and calculations of area, is obtained from various sources and has not been, and will not be, verified by broker or MLS. All information should be independently reviewed and verified for accuracy. Properties may or may not be listed by the office/agent presenting the information
Ask me questions while you tour the home.