
Ryan Wallace
Silvercreek Realty Group
(208) 486-5653
94 Total Sales
2 in Southeast Boise
$529K - $875K Price Range
Estimated Value: $469,404
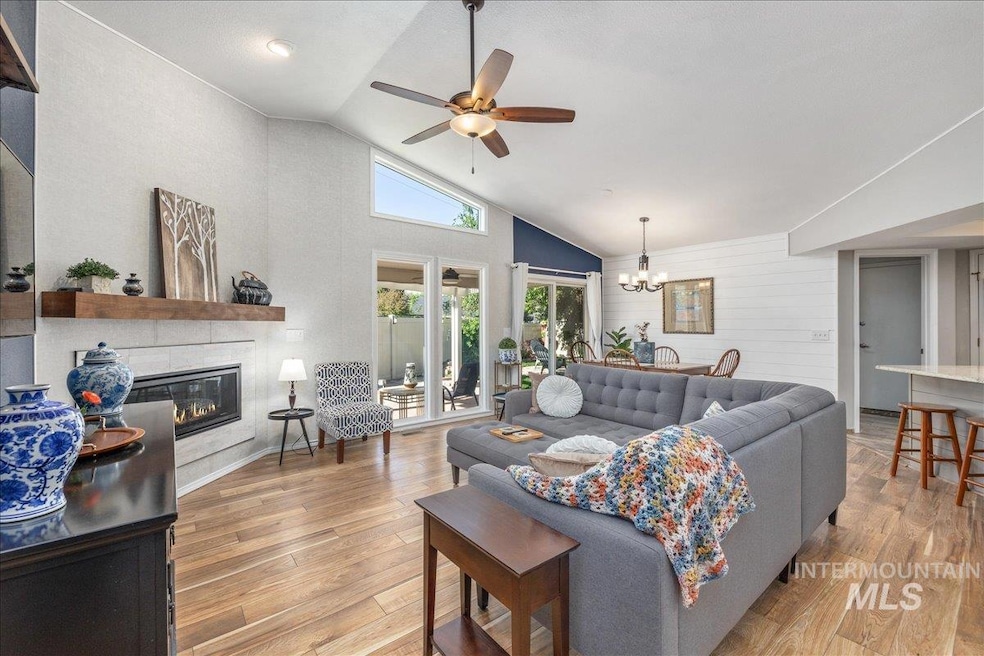
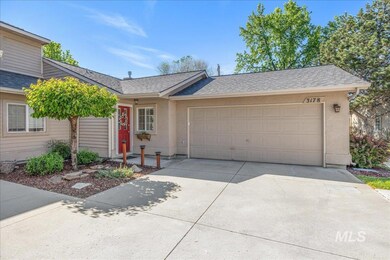
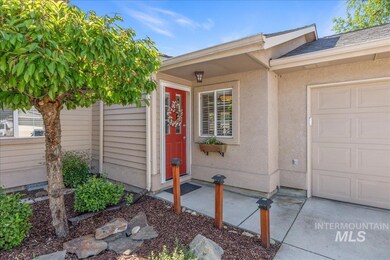
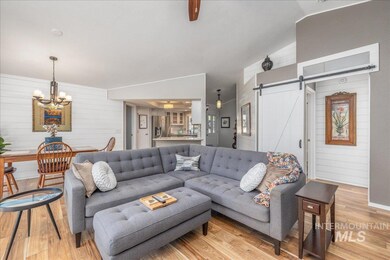
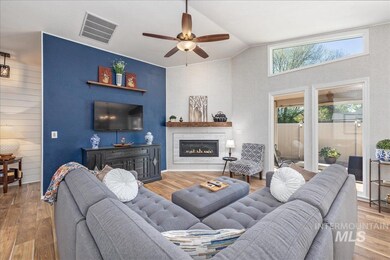
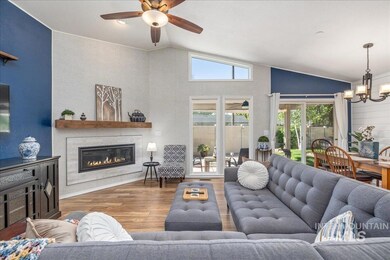
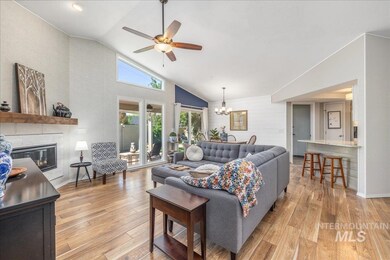
Beautifully updated and thoughtfully designed, this townhome offers two spacious en suite bedrooms, heated tile floors, vaulted ceilings, and abundant natural light. The kitchen features new stainless steel appliances, granite countertops, and a spacious pantry. Relax by the new gas fireplace or unwind outdoors in the hot tub. The fully fenced backyard is a private retreat with two charming covered patios, no rear neighbors, and low-maintenance landscaping maintained by the HOA—including backyard mowing. Automatic sprinklers water the lawn and flower beds for easy upkeep. Located near the Boise River, Greenbelt, Micron, and Bown Crossing, this home blends peaceful living with unbeatable access to nature and city amenities. This home is a must-see!
Last Agent to Sell the Property
Windermere Real Estate Professionals Brokerage Phone: 208-343-5412 Listed on: 05/09/2025
We collect this data history from publicly available records. To have your information removed, we recommend requesting removal directly through your county’s website.
Ryan Wallace
Silvercreek Realty Group
(208) 486-5653
94 Total Sales
2 in Southeast Boise
$529K - $875K Price Range
Alissa Gamble
Keller Williams Realty Boise
(208) 675-9774
341 Total Sales
2 in Southeast Boise
$455K - $500K Price Range
Brette Shakespeare
Coldwell Banker Tomlinson
(986) 201-0137
106 Total Sales
2 in Southeast Boise
$368K - $386K Price Range
Alexandria Danilovitch
THG Real Estate
(208) 430-9218
36 Total Sales
1 in Southeast Boise
$545,000 Price
Patricia Eckebrecht
Boise Premier Real Estate
(208) 428-6199
99 Total Sales
1 in Southeast Boise
$999,000 Price
Henry Groves
John L Scott Boise
(208) 712-8438
247 Total Sales
3 in Southeast Boise
$538K - $600K Price Range
We collect this data history from publicly available records. To have your information removed, we recommend requesting removal directly through your county’s website.
| Date | Buyer | Sale Price | Title Company |
|---|---|---|---|
| -- | Fidelity National Title | ||
| -- | Venture Title & Escrow Company | ||
| -- | None Listed On Document | ||
| -- | Pioneer Title Company | ||
| -- | None Available |
We collect this data history from publicly available records. To have your information removed, we recommend requesting removal directly through your county’s website.
| Date | Status | Borrower | Loan Amount |
|---|---|---|---|
| Open | $363,375 | ||
| Previous Owner | $275,000 | ||
| Previous Owner | $124,000 | ||
| Previous Owner | $27,000 | ||
| Previous Owner | $85,750 | ||
| Previous Owner | $83,800 |
We collect this data history from publicly available records. To have your information removed, we recommend requesting removal directly through your county’s website.
| Date | Event | Price | List to Sale | Price per Sq Ft | Prior Sale |
|---|---|---|---|---|---|
| 05/30/2025 05/30/25 | Sold | -- | -- | -- | |
| 05/11/2025 05/11/25 | Pending | -- | -- | -- | |
| 05/09/2025 05/09/25 | For Sale | $469,900 | +1.1% | $379 / Sq Ft | |
| 12/20/2024 12/20/24 | Sold | -- | -- | -- | View Prior Sale |
| 12/06/2024 12/06/24 | Pending | -- | -- | -- | |
| 12/04/2024 12/04/24 | For Sale | $465,000 | +158.5% | $375 / Sq Ft | |
| 08/21/2014 08/21/14 | Sold | -- | -- | -- | View Prior Sale |
| 07/23/2014 07/23/14 | Pending | -- | -- | -- | |
| 07/07/2014 07/07/14 | For Sale | $179,900 | -- | $149 / Sq Ft |
We collect this data history from publicly available records. To have your information removed, we recommend requesting removal directly through your county’s website.
| Year | Tax Paid | Tax Assessment Tax Assessment Total Assessment is a certain percentage of the fair market value that is determined by local assessors to be the total taxable value of land and additions on the property. | Land | Improvement |
|---|---|---|---|---|
| 2026 | $2,413 | $415,100 | ||
| 2025 | $2,413 | $410,800 | ||
| 2024 | $1,806 | $372,800 | ||
| 2023 | $2,183 | $352,600 | $0 | $0 |
| 2022 | $2,858 | $453,500 | $0 | $0 |
| 2021 | $2,385 | $342,300 | $0 | $0 |
| 2020 | $1,738 | $246,000 | $0 | $0 |
| 2019 | $1,854 | $236,300 | $0 | $0 |
| 2018 | $1,749 | $214,800 | $0 | $0 |
| 2017 | $1,506 | $187,600 | $0 | $0 |
| 2016 | $1,420 | $172,600 | $0 | $0 |
| 2015 | $1,264 | $160,100 | $0 | $0 |
| 2012 | -- | $118,000 | $0 | $0 |
Seller's Agent in 2025
Stacie Gilliland
Windermere Real Estate Professionals
(208) 407-7932
3 in this area
22 Total Sales
Buyer's Agent in 2025
Riley Wilcox
Guardian Group Real Estate, LLC
(208) 409-1871
1 in this area
70 Total Sales
J
Seller's Agent in 2024
Joshua Packer
Keller Williams Realty Boise
W
Buyer's Agent in 2024
Wyatt Gassiot
Keller Williams Realty Boise
R
Seller's Agent in 2014
Roger W Wood
Winston Commercial R/E Serv
(208) 861-5206
1 in this area
3 Total Sales
R
Buyer's Agent in 2014
R.William Nelson
Mountain States Realty
Source: Intermountain MLS
MLS Number: 98946413
APN: R8954560251
Disclaimer: Certain information contained herein is derived from information provided by parties other than Homes.com. All information provided is deemed reliable, but is not guaranteed to be accurate and should be independently verified.
IDX information is provided exclusively for consumers’ personal, non-commercial use, that it may not be used for any purpose other than to identify prospective properties consumers may be interested in purchasing. IMLS does not assume any liability for missing or inaccurate data.
Information provided by IMLS is deemed reliable but not guaranteed.
Ask me questions while you tour the home.