
Pat Santiago
Keller Williams Realty
(202) 765-0653
52 Total Sales
2 in Oakton
$285K - $399K Price Range
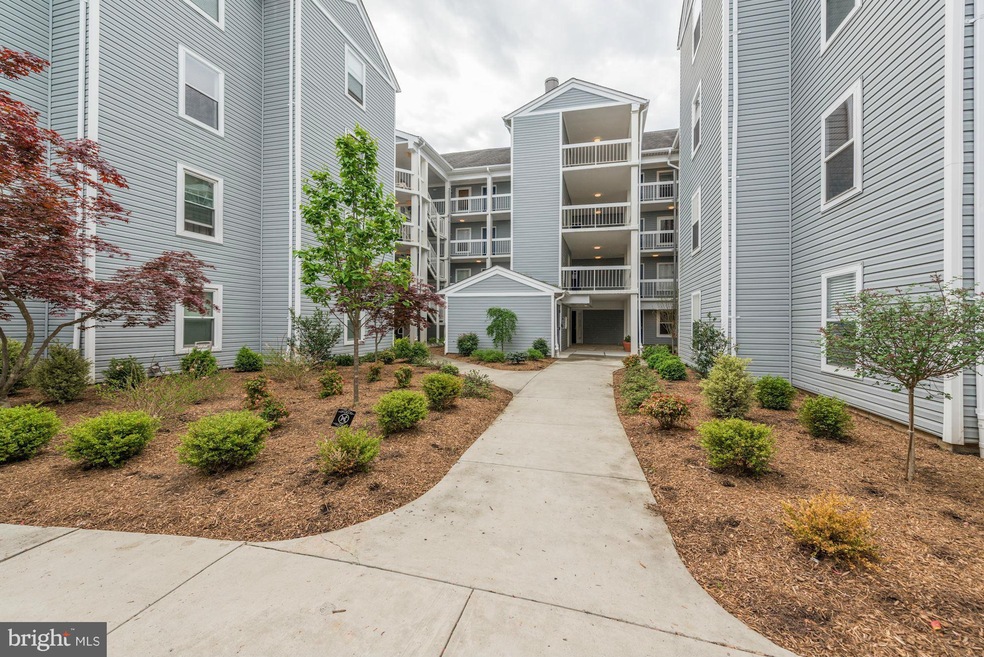
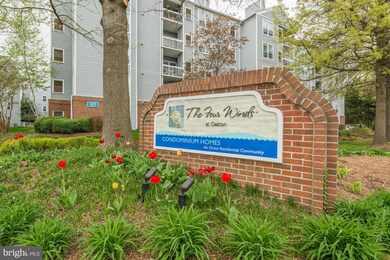
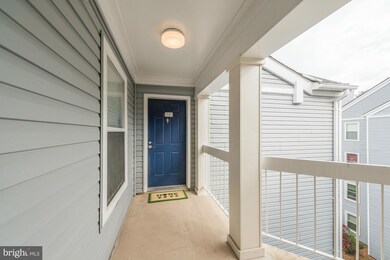
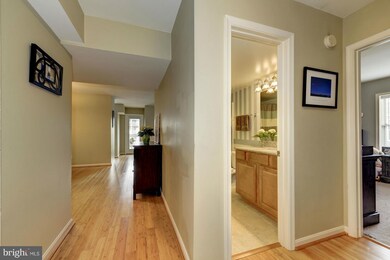
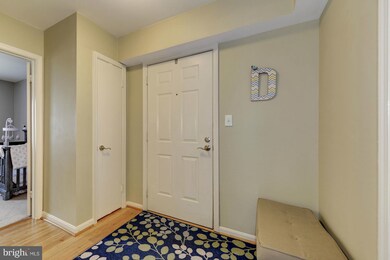
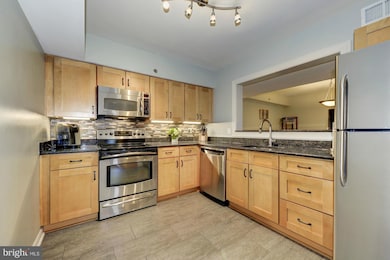
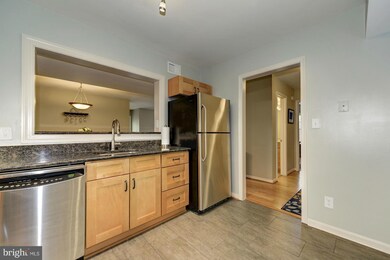
Bright & Largest Orion Model, 2BR, 2BA w/den, 1470 sq. ft, top floor & a corner unit with balcony! Fully renovated kitchen in 2016 with stainless steel appliances, granite counters and tile floors! Updated Shower in 2017, HVAC and Hot H20-2014, main level bamboo flooring in '2016, Lg MBR walk-in closet plus Elfa Closet Storage, wood burning fpl. Full size washer/dryer! 2.2 mi to Vienna Metro!
Last Agent to Sell the Property
(703) 518-8300 jennifer.molden@cbmove.com Coldwell Banker Realty License #0225031764 Listed on: 04/18/2017
Last Buyer's Agent
(703) 378-8810 donnysamson@samsonproperties.net Samson Properties License #0225085946
Pat Santiago
Keller Williams Realty
(202) 765-0653
52 Total Sales
2 in Oakton
$285K - $399K Price Range
Lauryn Eadie
Real Broker, LLC
(202) 883-8998
260 Total Sales
7 in Oakton
$420K - $2.8M Price Range
Sam Nassar
Compass
(202) 949-2972
124 Total Sales
3 in Oakton
$650K - $1.1M Price Range
Tiffany Henkel
Properties on the Potomac, INC
(202) 919-7962
41 Total Sales
1 in Oakton
$1,150,000 Price
Monica Hugie
Compass
(301) 971-0469
64 Total Sales
10 in Oakton
$275K - $1.5M Price Range
Debbie Meighan
Washington Fine Properties, LLC
(240) 771-3692
98 Total Sales
1 in Oakton
$1,625,000 Price
We collect this data history from publicly available records. To have your information removed, we recommend requesting removal directly through your county’s website.
| Date | Event | Price | List to Sale | Price per Sq Ft |
|---|---|---|---|---|
| 06/16/2017 06/16/17 | Sold | $315,000 | 0.0% | $214 / Sq Ft |
| 04/28/2017 04/28/17 | Pending | -- | -- | -- |
| 04/18/2017 04/18/17 | For Sale | $315,000 | -- | $214 / Sq Ft |
Seller's Agent in 2017
Ann-Marie Grotticelli
Coldwell Banker (NRT-Southeast-MidAtlantic)
(703) 501-4092
46 Total Sales
Buyer's Agent in 2017
Tony Saa
Samson Properties
(703) 314-7742
63 Total Sales
Source: Bright MLS
MLS Number: 1001792851
Disclaimer: Certain information contained herein is derived from information provided by parties other than Homes.com. All information provided is deemed reliable, but is not guaranteed to be accurate and should be independently verified.
The data relating to real estate for sale on this website appears in part through the BRIGHT Internet Data Exchange program, a voluntary cooperative exchange of property listing data between licensed real estate brokerage firms, and is provided by BRIGHT through a licensing agreement.
Listing information is from various brokers who participate in the Bright MLS IDX program and not all listings may be visible on the site.
The property information being provided on or through the website is for the personal, non-commercial use of consumers and such information may not be used for any purpose other than to identify prospective properties consumers may be interested in purchasing.
Some properties which appear for sale on the website may no longer be available because they are for instance, under contract, sold or are no longer being offered for sale.
Property information displayed is deemed reliable but is not guaranteed.
Copyright 2026 Bright MLS, Inc.
Ask me questions while you tour the home.