NOT LISTED FOR SALE

Estimated Value: $971,000 - $1,233,000

4 Beds
3.5 Baths
3,867 Sq Ft
$277/Sq Ft Est. Value

Sale Details

Date Sold: January 9, 2021

Last sale price $650,000 $168 Per Sq Ft

Est. 65% increase in value since last sale

Current estimated payment $6,630 / mo

400 Days on Market

Highlights

  • On Golf Course
  • Heated In Ground Pool
  • Gated Community
  • Fitness Center
  • Primary Bedroom Suite
  • Lake View

About This Home

As of January 2021

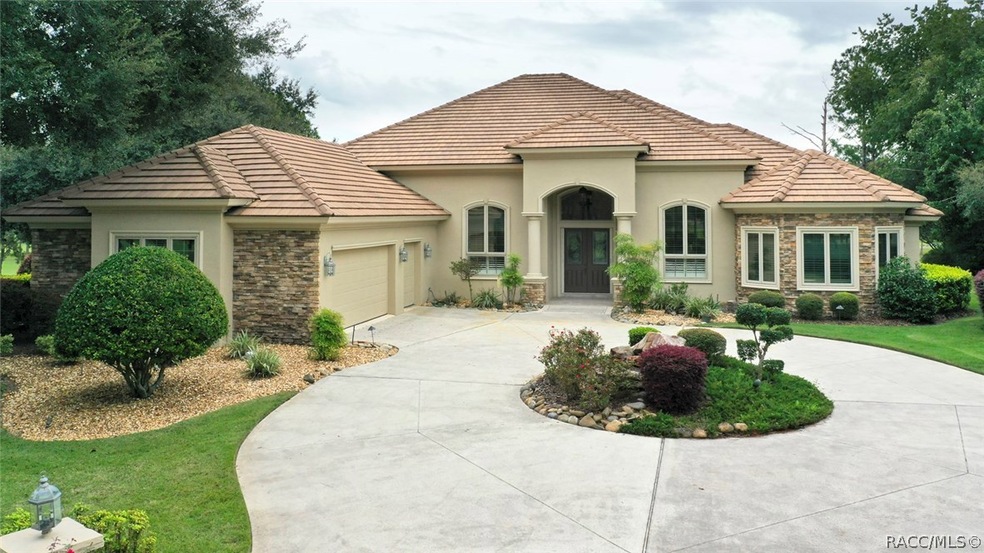
Black Diamond on the Ranch Golf Course PLUS a water view. Too many upgrades to list, this is a must see home. This home offers 3 bedrooms, office with built in shelves and desk, 3 1/5 bathrooms, two car garage with golf cart garage, pool/spa with large lanai and summer kitchen. Beautiful hard wood floors in all the living areas and carpet in the bedrooms. Built in 2004 with #3867 living square footage, both air conditioners were replaced in 2015/2016. The tile roof, exterior of the house and driveway have just been cleaned with a soft wash system. Some furniture is available for sale as is the golf membership which is transferrable over and above the price of the house. The master suite boasts 3 large walk in closets, one is cedar lined and two separate bathroom areas His and Hers with a shower in between the two, each one has it's own water closet. Don't miss seeing the extra storage closet in the garage.

Last Agent to Sell the Property

Kerry Rosselet

Century 21 J.W.Morton R.E. License #3126139 Listed on: 11/06/2019

Century 21 J.W.Morton R.E.

Last Buyer's Agent

Diane Finley

Home Land Real Estate Inc License #3478866

Home Details

Home Type

  • Single Family

Est. Annual Taxes

  • $6,587

Year Built

  • Built in 2004

Lot Details

  • 24,080 Sq Ft Lot
  • Property fronts a private road
  • On Golf Course
  • Cul-De-Sac
  • Landscaped
  • Property is zoned PDR

HOA Fees

  • $178 Monthly HOA Fees

Parking

  • 2 Car Attached Garage
  • Garage Door Opener
  • Circular Driveway

Home Design

  • Block Foundation
  • Slab Foundation
  • Tile Roof
  • Stucco

Interior Spaces

  • 3,867 Sq Ft Home
  • 1-Story Property
  • Wet Bar
  • Bookcases
  • Coffered Ceiling
  • Tray Ceiling
  • Cathedral Ceiling
  • Fireplace
  • Double Pane Windows
  • Drapes & Rods
  • Sliding Doors
  • Lake Views
  • Pull Down Stairs to Attic
  • Fire and Smoke Detector

Kitchen

  • Eat-In Kitchen
  • Breakfast Bar
  • Built-In Oven
  • Electric Oven
  • Electric Cooktop
  • Microwave
  • Dishwasher
  • Stone Countertops
  • Disposal

Flooring

  • Wood
  • Carpet

Bedrooms and Bathrooms

  • 4 Bedrooms
  • Primary Bedroom Suite
  • Split Bedroom Floorplan
  • Dual Sinks
  • Secondary Bathroom Jetted Tub
  • Bathtub with Shower
  • Separate Shower

Laundry

  • Laundry in unit
  • Dryer
  • Washer
  • Laundry Tub

Pool

  • Heated In Ground Pool
  • Gas Heated Pool
  • Pool is Self Cleaning
  • Screen Enclosure
  • Pool Equipment or Cover

Outdoor Features

  • Outdoor Kitchen
  • Outdoor Grill
  • Awning

Schools

  • Central Ridge Elementary School
  • Citrus Springs Middle School
  • Lecanto High School

Utilities

  • Zoned Heating and Cooling System
  • Underground Utilities
  • Well

Community Details

Overview

  • Association fees include cable TV, road maintenance, security
  • Qualified Property Management Association, Phone Number (727) 869-9700
  • Black Diamond Ranch Subdivision

Amenities

  • Shops
  • Restaurant
  • Clubhouse
  • Planned Social Activities

Recreation

  • Golf Course Community
  • Tennis Courts
  • Fitness Center
  • Community Pool
  • Putting Green

Security

  • Gated Community

Home Details

Home Type

Single Family

Est. Annual Taxes

$6,587

Year Built

Built in 2004

Lot Details

0.55 Acres

HOA Fees

$178 per month

Parking

2

Listing Details

  • Architectural Style: Ranch, One Story
  • Carport Y N: No
  • Directions: Black Diamond Circle to Crosswater Path (across from the Clubhouse), left on W. Wentworth Loop.
  • Garage Yn: Yes
  • Unit Levels: One
  • Lot Size Acres: 0.55
  • Property Sub Type: Single Family Residence
  • Property Sub Type Additional: Single Family Residence
  • Prop. Type: Residential
  • Road Frontage Type: Private Road
  • Road Surface Type: Paved
  • Building Stories: 1
  • Subdivision Name: Black Diamond Ranch
  • Year Built: 2004
  • ResoBuildingAreaSource: PublicRecords
  • Special Features: None
  • Stories: 1

Interior Features

  • Appliances: Built-In Oven, Dryer, Dishwasher, Electric Cooktop, Electric Oven, Disposal, Microwave, Refrigerator, Washer
  • Full Bathrooms: 3
  • Half Bathrooms: 1
  • Total Bedrooms: 4
  • Door Features: Sliding Doors
  • Flooring: Carpet, Wood
  • Interior Amenities: Attic, Wet Bar, Breakfast Bar, Bookcases, Bathtub, Tray Ceiling(s), Cathedral Ceiling(s), Coffered Ceiling(s), Dual Sinks, Eat-in Kitchen, Fireplace, High Ceilings, Jetted Tub, Main Level Master, Master Suite, Pantry, Pull Down Attic Stairs, Stone Counters, Split Bedrooms, Separate Shower, Tub Shower
  • Living Area: 3867.0
  • Window Features: Double Pane Windows, Drapes
  • ResoLivingAreaSource: PublicRecords

Exterior Features

  • Construction Type: Stucco
  • Exterior Features: Awning(s), Barbecue, Landscaping, Outdoor Kitchen, Circular Driveway, Concrete Driveway, Outdoor Grill
  • Foundation Details: Block, Slab
  • Lot Features: Cul-De-Sac, On Golf Course
  • Pool Features: Concrete, Cleaning System, Gas Heat, Heated, In Ground, Pool Equipment, Pool, Screen Enclosure
  • Roof: Tile
  • View: Lake
  • View: Yes
  • Waterfront: No

Garage/Parking

  • Attached Garage: Yes
  • Garage Spaces: 2.0
  • Parking Features: Attached, Circular Driveway, Concrete, Driveway, Garage, Garage Door Opener
  • Total Parking Spaces: 2.0

Utilities

  • Cooling: Central Air, Electric
  • Cooling Y N: Yes
  • Heating: Central, Electric, Zoned
  • Heating Yn: Yes
  • Laundry Features: Laundry - Living Area, Laundry Tub
  • Security: Gated Community, Smoke Detector(s)
  • Sewer: Public Sewer
  • Utilities: Underground Utilities
  • Water Source: Public

Condo/Co-op/Association

  • Association Fee: 534.0
  • Association Fee Frequency: Quarterly
  • Association Name: Qualified Property Management
  • Phone: 727-869-9700
  • Association: Yes
  • Community Features: Clubhouse, Community Pool, Fitness, Golf, Planned Social Activities, Putting Green, Restaurant, Shopping, Tennis Court(s), Gated

Fee Information

  • Association Fee Includes: Cable TV, Road Maintenance, Security

Schools

  • Elementary School: Central Ridge Elementary
  • High School: Lecanto High
  • Middle Or Junior School: Citrus Springs Middle

Lot Info

  • Lot Size Sq Ft: 24080.0
  • Zoning: PDR
  • ResoLotSizeUnits: Acres

Tax Info

  • Tax Annual Amount: 6587.38
  • Tax Year: 2019

Ownership History

We collect this data history from publicly available records. To have your information removed, we recommend requesting removal directly through your county’s website.

Date Name Owned For Owner Type

Purchase Details

Closed on
Apr 27, 2021
Sold by
Bought by
Current Estimated Value
$1,071,025

Purchase Details

Listed on
Nov 6, 2019
Closed on
Jan 8, 2021
Sold by
Bought by
Seller's Agent
Kerry Rosselet
Century 21 J.W.Morton R.E.
Buyer's Agent
Diane Finley
Home Land Real Estate Inc
List Price
$899,000
Sold Price
$650,000
Premium/Discount to List
-$249,000
-27.7%

Home Financials for this Owner

Home Financials are based on the most recent Mortgage that was taken out on this home.
Avg. Annual Appreciation
9.43%

Purchase Details

Closed on
May 30, 2003
Sold by
Bought by
Source: Public Records
Create a Home Valuation Report for This Property
The Home Valuation Report is an in-depth analysis detailing your home's value as well as a comparison with similar homes in the area

Home Values in the Area

Source: Public Records

Average Home Value in this Area


Source: Public Records

Purchase History

We collect this data history from publicly available records. To have your information removed, we recommend requesting removal directly through your county’s website.

Date Buyer Sale Price Title Company
-- None Available
$650,000 Compass Title Llc
$270,000 Dba Crystal River Title
Source: Public Records

Property History

We collect this data history from publicly available records. To have your information removed, we recommend requesting removal directly through your county’s website.

Date Event Price List to Sale Price per Sq Ft
01/09/2021 01/09/21 Sold $650,000 -27.7% $168 / Sq Ft
12/10/2020 12/10/20 Pending -- -- --
11/06/2019 11/06/19 For Sale $899,000 -- $232 / Sq Ft
Source: REALTORS® Association of Citrus County

Tax History

We collect this data history from publicly available records. To have your information removed, we recommend requesting removal directly through your county’s website.

Year Tax Paid Tax Assessment Tax Assessment Total Assessment is a certain percentage of the fair market value that is determined by local assessors to be the total taxable value of land and additions on the property. Land Improvement
2025 $7,397 $544,609
2024 $7,238 $529,260
2023 $7,238 $513,845 $0 $0
2022 $6,769 $498,879 $0 $0
2021 $7,663 $522,778 $62,050 $460,728
2020 $6,719 $494,948 $62,050 $432,898
2019 $6,722 $523,595 $62,050 $461,545
2018 $6,714 $507,527 $62,050 $445,477
2017 $6,715 $469,565 $62,050 $407,515
2016 $6,825 $459,907 $62,050 $397,857
2015 $6,945 $456,710 $62,050 $394,660
2014 $8,193 $516,030 $141,702 $374,328
Source: Public Records

Agents Affiliated with this Home

  • Section Image
  • Section Image
See All Agents

Map

Source: REALTORS® Association of Citrus County

MLS Number: 787491

REALTORS® Association of Citrus County

APN: 18E-18S-16-0170-000A0-0440

Your Personal Tour Guide

Ask me questions while you tour the home.