
Paulette Snyder
RE/MAX Coast Delta Realty
(228) 395-8673
167 Total Sales
6 in Long Beach
$131K - $539K Price Range
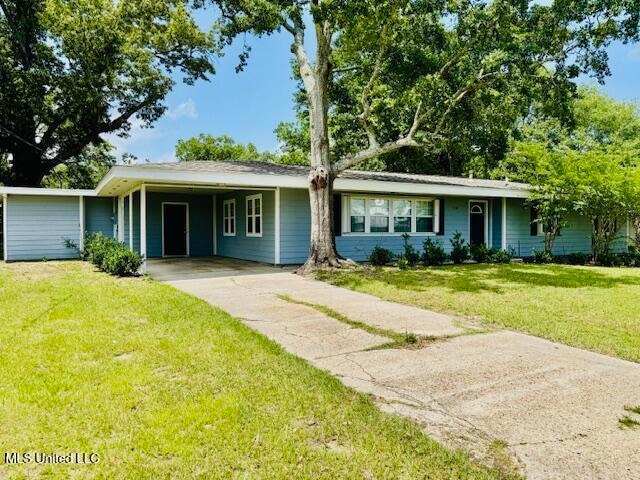
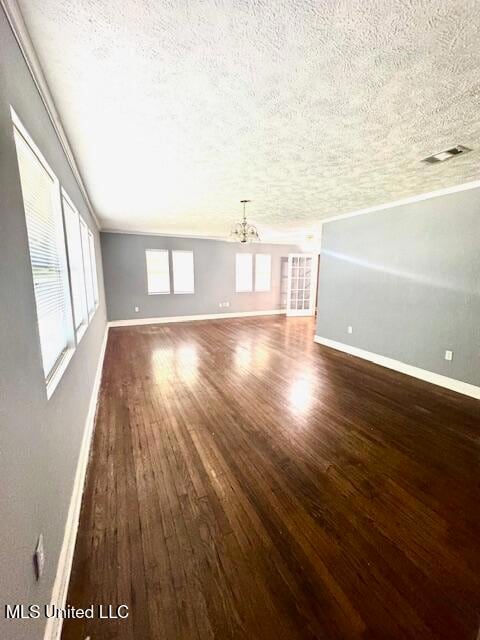
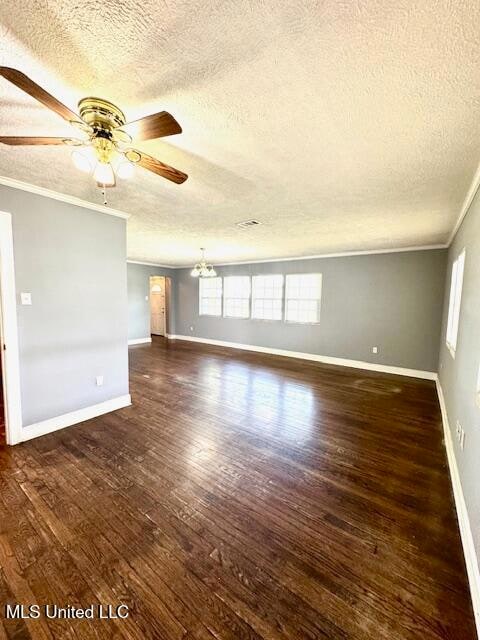
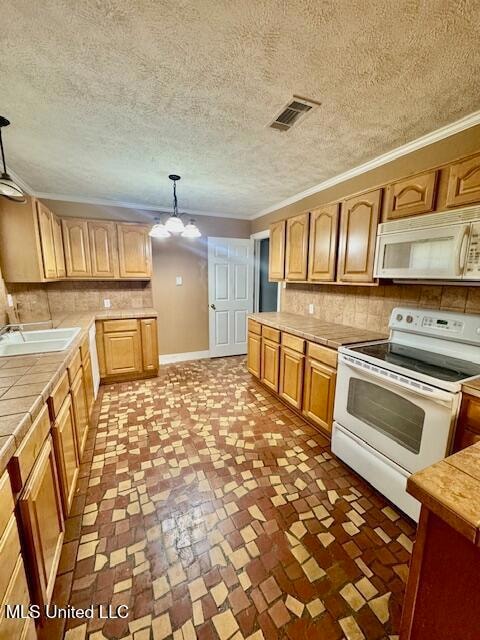
Located in the golf cart district of Long Beach, this home offers
easy access to downtown, where you can shop, dine, and enjoy
various entertainment options, either by golf cart or just a short
stroll. The interior features beautiful hardwood floors, crown
molding throughout, built-in bookshelves, and storm shutters on
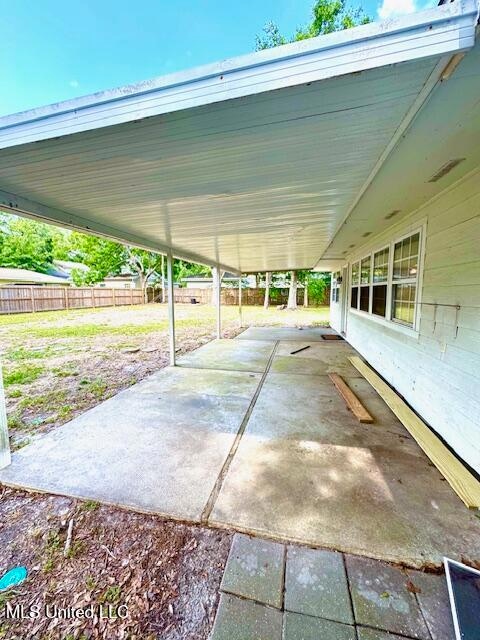
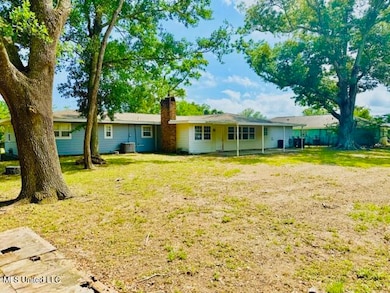
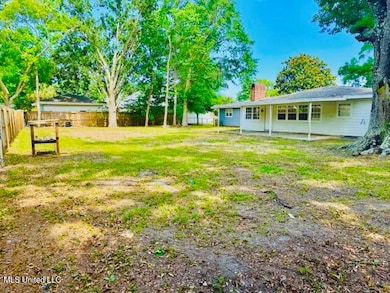
the front of the house. Additionally, there is an extra-large fenced-in backyard with a covered patio, making it an ideal
space for hosting gatherings or simply unwinding in a peaceful setting
Last Agent to Sell the Property
Beach Palms Real Estate License #S30096 Listed on: 01/30/2026
We collect this data history from publicly available records. To have your information removed, we recommend requesting removal directly through your county’s website.
Paulette Snyder
RE/MAX Coast Delta Realty
(228) 395-8673
167 Total Sales
6 in Long Beach
$131K - $539K Price Range
Amy Wood
Amy Wood Properties
(228) 688-0954
331 Total Sales
51 in Long Beach
$24K - $700K Price Range
Jacki Thornburg
EXIT Realty Heart Properties
(228) 432-4282
135 Total Sales
6 in Long Beach
$140K - $400K Price Range
Kimberly Shelton
Keystone Realty Corporation
(769) 246-8040
51 Total Sales
1 in Long Beach
$35,000 Price
William Mitchell
Blackwater Realty
(228) 295-0877
57 Total Sales
4 in Long Beach
$40K - $330K Price Range
Lynn Wade
Weichert Realtors Gulf Properties
(228) 338-3933
147 Total Sales
1 in Long Beach
$351,000 Price
We collect this data history from publicly available records. To have your information removed, we recommend requesting removal directly through your county’s website.
| Date | Type | Sale Price | Title Company |
|---|---|---|---|
| Warranty Deed | -- | Pilger Title | |
| Warranty Deed | -- | None Available |
We collect this data history from publicly available records. To have your information removed, we recommend requesting removal directly through your county’s website.
| Date | Status | Loan Amount | Loan Type |
|---|---|---|---|
| Open | $261,349 | VA |
We collect this data history from publicly available records. To have your information removed, we recommend requesting removal directly through your county’s website.
| Date | Event | Price | List to Sale | Price per Sq Ft |
|---|---|---|---|---|
| 03/25/2026 03/25/26 | Sold | -- | -- | -- |
| 02/04/2026 02/04/26 | Pending | -- | -- | -- |
| 01/30/2026 01/30/26 | For Sale | $253,000 | 0.0% | $120 / Sq Ft |
| 01/18/2026 01/18/26 | Pending | -- | -- | -- |
| 01/14/2026 01/14/26 | For Sale | $253,000 | 0.0% | $120 / Sq Ft |
| 01/11/2026 01/11/26 | Pending | -- | -- | -- |
| 12/26/2025 12/26/25 | Price Changed | $253,000 | -7.5% | $120 / Sq Ft |
| 10/21/2025 10/21/25 | Price Changed | $273,500 | -2.3% | $130 / Sq Ft |
| 08/11/2025 08/11/25 | Price Changed | $280,000 | -9.7% | $133 / Sq Ft |
| 06/24/2025 06/24/25 | Price Changed | $310,000 | -7.5% | $147 / Sq Ft |
| 05/19/2025 05/19/25 | For Sale | $335,000 | -- | $159 / Sq Ft |
We collect this data history from publicly available records. To have your information removed, we recommend requesting removal directly through your county’s website.
| Year | Tax Paid | Tax Assessment Tax Assessment Total Assessment is a certain percentage of the fair market value that is determined by local assessors to be the total taxable value of land and additions on the property. | Land | Improvement |
|---|---|---|---|---|
| 2025 | $3,300 | $21,090 | $0 | $0 |
| 2024 | $3,182 | $20,523 | $0 | $0 |
| 2023 | $3,182 | $20,523 | $0 | $0 |
| 2022 | $3,042 | $20,226 | $0 | $0 |
| 2021 | $3,191 | $20,226 | $0 | $0 |
| 2020 | $2,630 | $16,668 | $0 | $0 |
| 2019 | $2,630 | $16,668 | $0 | $0 |
| 2018 | $2,401 | $16,668 | $0 | $0 |
| 2017 | $2,097 | $14,554 | $0 | $0 |
| 2015 | $2,104 | $14,607 | $0 | $0 |
| 2014 | $316 | $7,500 | $0 | $0 |
| 2013 | -- | $9,698 | $3,680 | $6,018 |
JW
Seller's Agent in 2026
Jessica Wittmann
Beach Palms Real Estate
(228) 596-0503
4 Total Sales
Buyer's Agent in 2026
Lindsey Akins
Keller Williams
(228) 381-0100
93 Total Sales
Source: MLS United
MLS Number: 4113778
APN: 0612A-04-059.000
Disclaimer: Certain information contained herein is derived from information provided by parties other than Homes.com. All information provided is deemed reliable, but is not guaranteed to be accurate and should be independently verified.
Information is deemed to be reliable but not guaranteed. Copyright 2026 MLS United, LLC.
Ask me questions while you tour the home.