
Pam DelRey
Art Del Rey Realty, Inc.
(626) 604-0256
62 Total Sales
3 in Sierra Madre
$846K - $1.2M Price Range
Estimated Value: $1,512,000 - $1,548,000
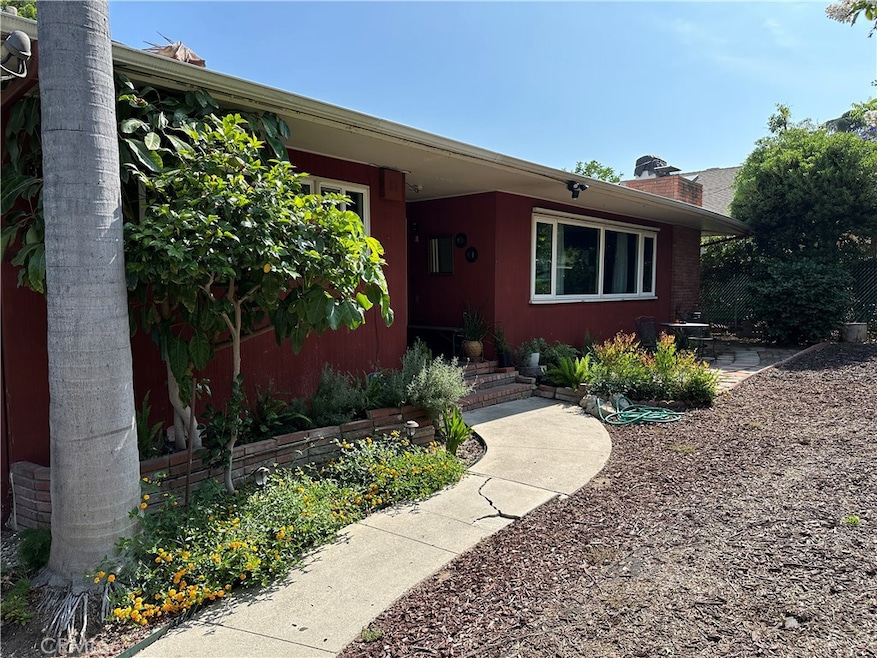
Charming Single-Level Home in Sierra Madre! Welcome to this beautifully updated, approximately 2,200 square foot home, ideally situated in the heart of Sierra Madre. Offering the perfect blend of comfort, style, and functionality, this 3-bedroom, 3-bathroom residence is a rare find. Step into a spacious open living room with a cozy fireplace, ideal for relaxing or entertaining. The formal dining area flows seamlessly into the updated kitchen, which features built-ins, a newer range, and ample storage. A dedicated laundry area adds convenience, while newer central HVAC and a whole house fan ensure year-round comfort. Enjoy a newer roof and a private front yard that adds to the home's great curb appeal. Downstairs, a large finished basement provides the perfect space for a game room, home gym, or media center. Outdoors, you’ll find a gigantic backyard oasis complete with a sparkling pool, storage shed, and a bonus detached small office/music studio—perfect for remote work or creative pursuits. The two-car detached garage includes abundant storage, and the Halo whole-house water filtration system adds a touch of luxury and peace of mind. Located just a short distance from the charming downtown village of Sierra Madre, enjoy easy access to boutique shops, eateries, Starbucks, and scenic hiking trails in Sierra Madre Canyon, Eaton Canyon, and Chantry Flats.
Last Agent to Sell the Property
Century 21 Village Realty Brokerage Phone: 626-202-8502 License #01305364 Listed on: 06/04/2025
Co-Listed By
Century 21 Village Realty Brokerage Phone: 626-202-8502 License #01323356
We collect this data history from publicly available records. To have your information removed, we recommend requesting removal directly through your county’s website.
Pam DelRey
Art Del Rey Realty, Inc.
(626) 604-0256
62 Total Sales
3 in Sierra Madre
$846K - $1.2M Price Range
Cynthia Hom
QUEEN'S REALTY CO.
(626) 628-9026
15 Total Sales
1 in Sierra Madre
$1,376,000 Price
Peggy Lim
Real Brokerage Technologies
(626) 889-5586
86 Total Sales
2 in Sierra Madre
$1,660,000 Price Range
Darin Eppich
Robust Real Estate
(480) 565-7060
17 Total Sales
1 in Sierra Madre
$1,726,500 Price
Waymon Hobdy
Beverly & Company, Inc.
(626) 243-2897
22 Total Sales
2 in Sierra Madre
$768K - $1.4M Price Range
Andrew Loeffler
Re/Max Premier Properties
(951) 432-5235
40 Total Sales
6 in Sierra Madre
$890K - $2.2M Price Range
We collect this data history from publicly available records. To have your information removed, we recommend requesting removal directly through your county’s website.
| Date | Buyer | Sale Price | Title Company |
|---|---|---|---|
| $1,456,000 | Fidelity National Title | ||
| Laureen Davidson Agee Family Trust | -- | None Listed On Document | |
| Agee Laureen | -- | None Listed On Document | |
| Agee Laureen Davidson | -- | None Available | |
| Agee Laureen Davidson | -- | None Available |
We collect this data history from publicly available records. To have your information removed, we recommend requesting removal directly through your county’s website.
| Date | Status | Borrower | Loan Amount |
|---|---|---|---|
| Open | $1,164,800 | ||
| Previous Owner | Agee Laureen | $525,000 |
We collect this data history from publicly available records. To have your information removed, we recommend requesting removal directly through your county’s website.
| Date | Event | Price | List to Sale | Price per Sq Ft |
|---|---|---|---|---|
| 08/08/2025 08/08/25 | Sold | $1,456,000 | +4.1% | $662 / Sq Ft |
| 06/24/2025 06/24/25 | Pending | -- | -- | -- |
| 06/24/2025 06/24/25 | For Sale | $1,399,000 | -3.9% | $636 / Sq Ft |
| 06/23/2025 06/23/25 | Off Market | $1,456,000 | -- | -- |
| 06/22/2025 06/22/25 | For Sale | $1,399,000 | -3.9% | $636 / Sq Ft |
| 06/19/2025 06/19/25 | Off Market | $1,456,000 | -- | -- |
| 06/04/2025 06/04/25 | For Sale | $1,399,000 | 0.0% | $636 / Sq Ft |
| 01/12/2023 01/12/23 | Rented | $4,750 | 0.0% | -- |
| 01/11/2023 01/11/23 | Off Market | $4,750 | -- | -- |
| 12/26/2022 12/26/22 | For Rent | $4,750 | +5.6% | -- |
| 08/09/2021 08/09/21 | Rented | $4,500 | 0.0% | -- |
| 08/06/2021 08/06/21 | Off Market | $4,500 | -- | -- |
| 08/04/2021 08/04/21 | For Rent | $4,500 | -8.2% | -- |
| 07/06/2021 07/06/21 | Off Market | $4,900 | -- | -- |
We collect this data history from publicly available records. To have your information removed, we recommend requesting removal directly through your county’s website.
| Year | Tax Paid | Tax Assessment Tax Assessment Total Assessment is a certain percentage of the fair market value that is determined by local assessors to be the total taxable value of land and additions on the property. | Land | Improvement |
|---|---|---|---|---|
| 2026 | $1,638 | $1,456,000 | $1,174,300 | $281,700 |
| 2025 | $1,638 | $94,571 | $28,900 | $65,671 |
| 2024 | $1,514 | $92,718 | $28,334 | $64,384 |
| 2023 | $1,501 | $90,901 | $27,779 | $63,122 |
| 2022 | $1,457 | $89,120 | $27,235 | $61,885 |
| 2021 | $1,399 | $87,373 | $26,701 | $60,672 |
| 2020 | $1,358 | $86,478 | $26,428 | $60,050 |
| 2019 | $1,357 | $84,783 | $25,910 | $58,873 |
| 2018 | $1,270 | $83,121 | $25,402 | $57,719 |
| 2016 | $1,207 | $79,895 | $24,416 | $55,479 |
| 2015 | $1,188 | $78,696 | $24,050 | $54,646 |
| 2014 | $1,178 | $77,155 | $23,579 | $53,576 |
Seller's Agent in 2025
Julie Bencosme
Century 21 Village Realty
(626) 202-8502
30 Total Sales
Seller Co-Listing Agent in 2025
Andy Bencosme
Century 21 Village Realty
(626) 921-5621
23 Total Sales
Buyer's Agent in 2025
Miriam Wydermyer
Realty One Group United
(424) 408-1733
30 Total Sales
Source: California Regional Multiple Listing Service (CRMLS)
MLS Number: AR25122713
APN: 5767-010-015
Disclaimer: Certain information contained herein is derived from information provided by parties other than Homes.com. All information provided is deemed reliable, but is not guaranteed to be accurate and should be independently verified.
The multiple listing data appearing on this website, or contained in reports produced therefrom, is owned and copyrighted by California Regional Multiple Listing Service, Inc. ("CRMLS") and is protected by all applicable copyright laws. Information provided is for viewer's personal, non-commercial use and may not be used for any purpose other than to identify prospective properties the viewer may be interested in purchasing. All listing data, including but not limited to square footage and lot size is believed to be accurate, but the listing Agent, listing Broker and CRMLS and its affiliates do not warrant or guarantee such accuracy. The viewer should independently verify the listed data prior to making any decisions based on such information by personal inspection and/or contacting a real estate professional.
Based on information from California Regional Multiple Listing Service, Inc. and /or other sources. All data, including all measurements and calculations of area, is obtained from various sources and has not been, and will not be, verified by broker or MLS. All information should be independently reviewed and verified for accuracy. Properties may or may not be listed by the office/agent presenting the information
Ask me questions while you tour the home.