
Nathan Baurley
T&H Realty Services, Inc.
(855) 680-0506
106 Total Sales
1 in Pendleton
$360,334 Price


Estimated Value: $253,124
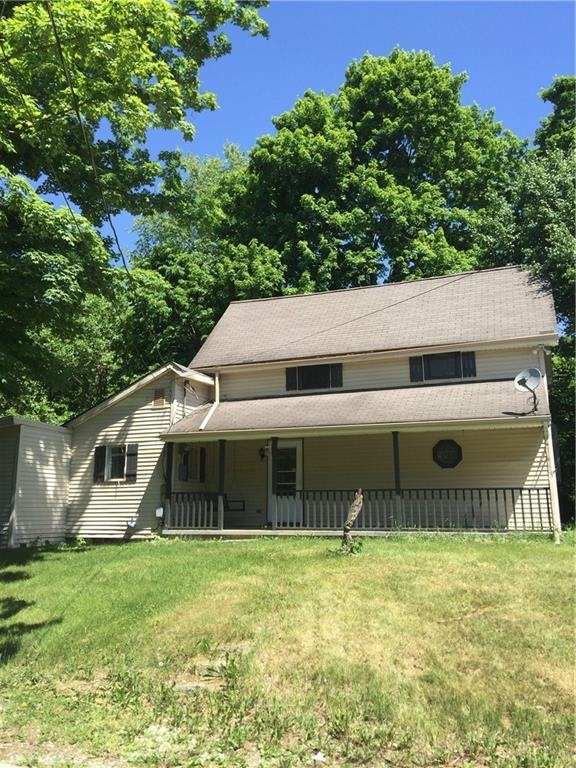
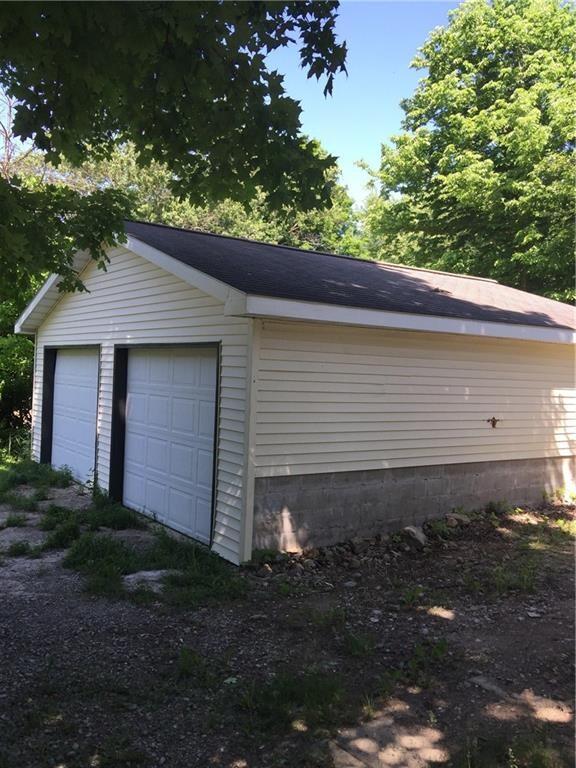
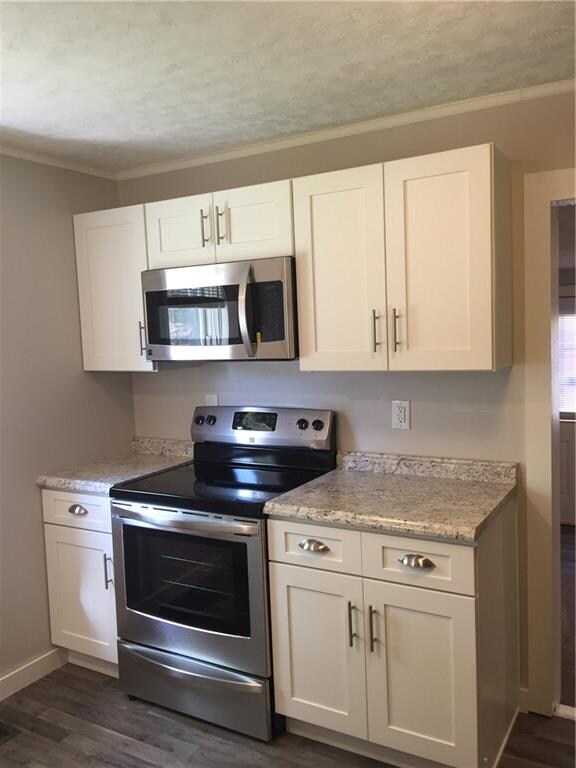
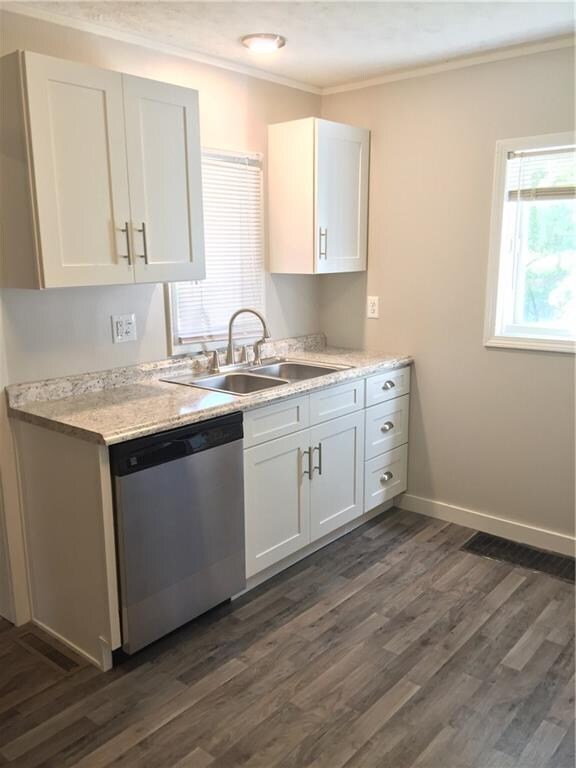
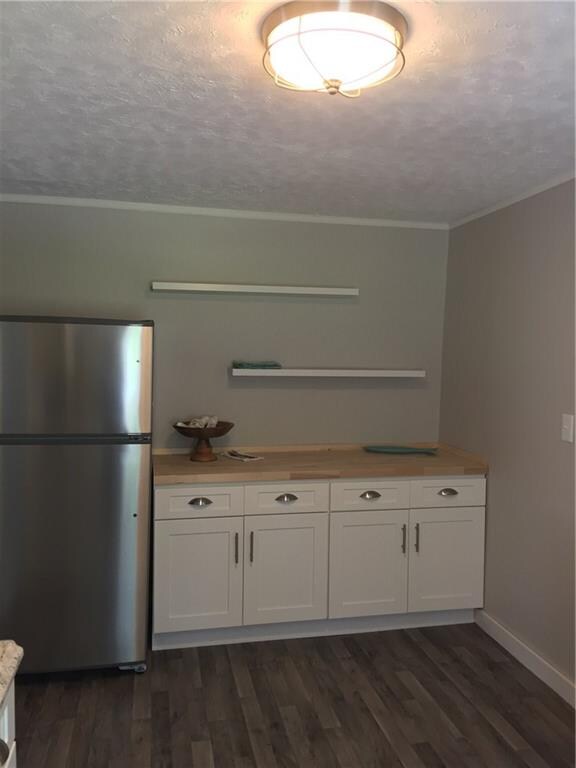
Back on Market due to second Buyer financing falling through. Pendleton charmer w/ new kitchen, new appliances, new carpeting, fresh paint throughout home, updated bathrooms, all new electrical, and more! Nice size bedrooms, separate dining rm, living room & a flex space that could be office, pantry or mudroom area. Large half bath has room for washer/dryer or space to add a shower. Enjoy your evenings relaxing on the large covered front porch. There's even a 2 car detached garage & a small yard with lots of possibilities. Wonderful opportunity for a first home or rental property. This home rented for 850.00 before renovations. Great location; close to I-69 or walk to downtown.
Last Agent to Sell the Property
Allegiant Realty, LLC License #RB14046794 Listed on: 05/29/2018
Last Buyer's Agent
Linda Tyler
RE/MAX Legacy
We collect this data history from publicly available records. To have your information removed, we recommend requesting removal directly through your county’s website.
Nathan Baurley
T&H Realty Services, Inc.
(855) 680-0506
106 Total Sales
1 in Pendleton
$360,334 Price
Rich Lee
NextHome Elite Real Estate
(765) 217-5168
213 Total Sales
2 in Pendleton
$275K - $315K Price Range
Tina Smith
CENTURY 21 Scheetz
(463) 230-6590
185 Total Sales
1 in Pendleton
$307,000 Price
Eric Forney
Keller Williams Indy Metro Partners
(463) 215-6116
996 Total Sales
8 in Pendleton
$185K - $388K Price Range
Elisabeth Lugar
CENTURY 21 Scheetz
(317) 836-2811
155 Total Sales
3 in Pendleton
$235K - $275K Price Range
Fred Krawczyk
Envoy Real Estate, LLC
(317) 644-4322
84 Total Sales
1 in Pendleton
$180,000 Price
We collect this data history from publicly available records. To have your information removed, we recommend requesting removal directly through your county’s website.
| Date | Buyer | Sale Price | Title Company |
|---|---|---|---|
| $124,000 | Hocker Title | ||
| Klein Alexander | $124,000 | Hocker Title | |
| Alexander Klein | $124,000 | -- |
We collect this data history from publicly available records. To have your information removed, we recommend requesting removal directly through your county’s website.
| Date | Status | Borrower | Loan Amount |
|---|---|---|---|
| Open | $54,543 | ||
| Open | Klein Alexander | $120,000 | |
| Closed | Hoeft David | $117,800 |
We collect this data history from publicly available records. To have your information removed, we recommend requesting removal directly through your county’s website.
| Date | Event | Price | List to Sale | Price per Sq Ft |
|---|---|---|---|---|
| 08/13/2018 08/13/18 | Sold | $124,000 | -0.7% | $59 / Sq Ft |
| 07/15/2018 07/15/18 | Pending | -- | -- | -- |
| 07/06/2018 07/06/18 | For Sale | $124,900 | 0.0% | $59 / Sq Ft |
| 07/02/2018 07/02/18 | Pending | -- | -- | -- |
| 06/29/2018 06/29/18 | For Sale | $124,900 | 0.0% | $59 / Sq Ft |
| 06/15/2018 06/15/18 | Pending | -- | -- | -- |
| 06/04/2018 06/04/18 | Price Changed | $124,900 | -7.5% | $59 / Sq Ft |
| 05/29/2018 05/29/18 | For Sale | $135,000 | -- | $64 / Sq Ft |
We collect this data history from publicly available records. To have your information removed, we recommend requesting removal directly through your county’s website.
| Year | Tax Paid | Tax Assessment Tax Assessment Total Assessment is a certain percentage of the fair market value that is determined by local assessors to be the total taxable value of land and additions on the property. | Land | Improvement |
|---|---|---|---|---|
| 2025 | $1,718 | $174,900 | $17,900 | $157,000 |
| 2024 | $1,570 | $159,200 | $17,900 | $141,300 |
| 2023 | $1,456 | $145,100 | $17,100 | $128,000 |
| 2022 | $1,070 | $119,400 | $16,300 | $103,100 |
| 2021 | $944 | $110,400 | $16,300 | $94,100 |
| 2020 | $1,059 | $105,600 | $15,600 | $90,000 |
| 2019 | $886 | $101,400 | $15,600 | $85,800 |
| 2018 | $838 | $96,700 | $18,400 | $78,300 |
| 2017 | $1,775 | $88,600 | $17,000 | $71,600 |
| 2016 | $1,783 | $89,000 | $17,000 | $72,000 |
| 2014 | $1,980 | $99,000 | $17,000 | $82,000 |
| 2013 | $1,980 | $99,200 | $17,000 | $82,200 |
Seller's Agent in 2018
Karen Hoeft
Allegiant Realty, LLC
(317) 800-0943
30 Total Sales
LT
Buyer's Agent in 2018
Linda Tyler
RE/MAX
Source: MIBOR Broker Listing Cooperative®
MLS Number: MBR21570215
APN: 48-14-20-100-177.000-013
Disclaimer: Certain information contained herein is derived from information provided by parties other than Homes.com. All information provided is deemed reliable, but is not guaranteed to be accurate and should be independently verified.
All data is obtained from various sources and may not have been verified by broker or MLS GRID. Supplied Open House Information is subject to change without notice. All information should be independently reviewed and verified for accuracy. Properties may or may not be listed by the office/agent presenting the information. Some IDX listings have been excluded from this website.
Listings courtesy of MIBOR Broker Listing Cooperative® as distributed by MLS GRID.
Based on information submitted to the MLS GRID
Ask me questions while you tour the home.