
Beverly Lacueva
Coldwell Banker Realty - Gundaker
(314) 866-9994
158 Total Sales
4 in Wildwood
$365K - $790K Price Range

Estimated Value: $546,000 - $593,646
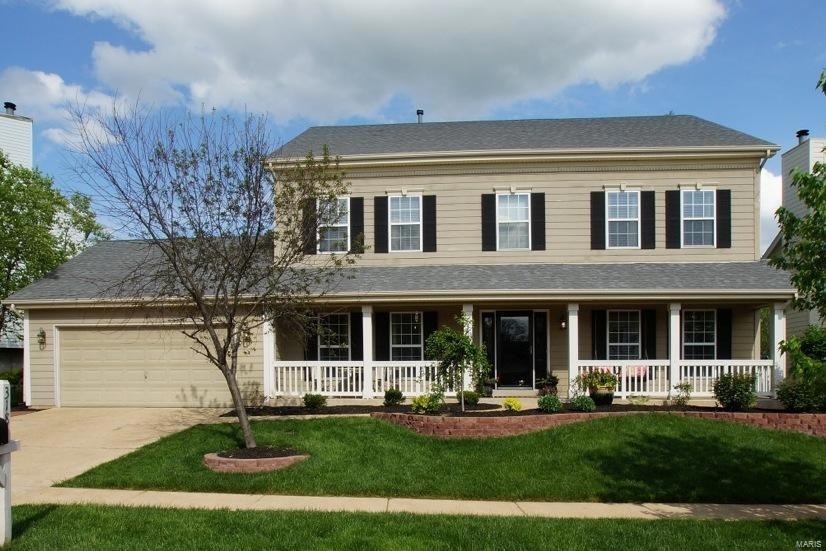
Decorated with flair! 3328 SF plus 800 in finished lower. Vaulted 4 season room opens to a paver patio & fire pit.Walk from the level play yard to the subdivision pool. The foyer, dining, family, breakfast rooms & kitchen have wood floors with a gray washed finish.The breakfast room has a separate counter.Kitchen has a center island with pendant lights, black cabinets, stainless appliances & granite counters.Don’t miss the chalk board wall by the guest bath. Elegant, custom made window treatments compliment many of the rooms.The generous formal rooms abut the 2 story foyer.Crown molding & 9 foot ceilings add a finishing touch. Upstairs are 3 large bedrooms & hall bath. The vaulted master bedroom is huge & accommodates a conversation group, desk & all the dressers you may want.The bath is appointed with Bronze shower enclosure with tiled wall, oval tub & double sink. The lower level has a rec room, new carpet, bath, a fort & slide, storage area & high efficiency furnaces.
Last Agent to Sell the Property
Berkshire Hathaway HomeServices Select Properties License #1999027471 Listed on: 05/12/2014
Last Buyer's Agent
Linda Massa
RE/MAX Results License #1999123524
We collect this data history from publicly available records. To have your information removed, we recommend requesting removal directly through your county’s website.
Beverly Lacueva
Coldwell Banker Realty - Gundaker
(314) 866-9994
158 Total Sales
4 in Wildwood
$365K - $790K Price Range
Janie Schriewer
RE/MAX Results
(314) 628-8068
466 Total Sales
3 in Wildwood
$450K - $725K Price Range
Stephanie Hug Morgan
Coldwell Banker Realty - Gundaker
(314) 463-4997
203 Total Sales
4 in Wildwood
$195K - $535K Price Range
Jerry Roark
Realty Executives Premiere
(314) 798-7299
122 Total Sales
1 in Wildwood
$255,000 Price
Christine Hoerner
Compass Realty Group
(314) 988-3053
38 Total Sales
1 in Wildwood
$330,000 Price
Kim Hove
Coldwell Banker Realty - Gundaker West Regional
(314) 582-0154
219 Total Sales
22 in Wildwood
$158K - $1.4M Price Range
We collect this data history from publicly available records. To have your information removed, we recommend requesting removal directly through your county’s website.
| Date | Buyer | Sale Price | Title Company |
|---|---|---|---|
| $365,000 | Investors Title Company | ||
| Stone Financing Llc | -- | Investors Title Company | |
| Brientnall Reagan M | -- | Title Partners Agency Llc | |
| Brientnall Reagan M | $312,000 | Title Partners Agency Llc | |
| Bayside Group | $225,000 | Title Partners Agency Llc | |
| Wells Fargo Bank N A | $264,000 | None Available | |
| Millman Stephen J | $320,000 | -- | |
| Galkowski Joseph L | $234,000 | -- |
We collect this data history from publicly available records. To have your information removed, we recommend requesting removal directly through your county’s website.
| Date | Status | Borrower | Loan Amount |
|---|---|---|---|
| Open | $292,000 | ||
| Previous Owner | Brientnall Reagan M | $284,062 | |
| Previous Owner | Brientnall Reagan M | $283,608 | |
| Previous Owner | Bayside Group | $229,500 | |
| Previous Owner | Millman Stephen J | $288,000 | |
| Previous Owner | Galkowski Joseph L | $210,600 |
We collect this data history from publicly available records. To have your information removed, we recommend requesting removal directly through your county’s website.
| Year | Tax Paid | Tax Assessment Tax Assessment Total Assessment is a certain percentage of the fair market value that is determined by local assessors to be the total taxable value of land and additions on the property. | Land | Improvement |
|---|---|---|---|---|
| 2025 | $6,417 | $98,530 | $26,770 | $71,760 |
| 2024 | $6,417 | $92,280 | $16,740 | $75,540 |
| 2023 | $6,412 | $92,280 | $16,740 | $75,540 |
| 2022 | $6,632 | $88,650 | $17,970 | $70,680 |
| 2021 | $6,583 | $88,650 | $17,970 | $70,680 |
| 2020 | $5,845 | $75,050 | $16,190 | $58,860 |
| 2019 | $5,868 | $75,050 | $16,190 | $58,860 |
| 2018 | $5,774 | $69,630 | $10,790 | $58,840 |
| 2017 | $5,636 | $69,630 | $10,790 | $58,840 |
| 2016 | $5,301 | $62,980 | $10,790 | $52,190 |
| 2015 | $5,193 | $62,980 | $10,790 | $52,190 |
| 2014 | $4,948 | $58,530 | $9,410 | $49,120 |
Seller's Agent in 2014
Donna Giamalva
Berkshire Hathway Home Services
(314) 973-4519
10 Total Sales
LM
Buyer's Agent in 2014
Linda Massa
RE/MAX
Source: MARIS MLS
MLS Number: MIS14024802
APN: 24U-54-1154
Disclaimer: Certain information contained herein is derived from information provided by parties other than Homes.com. All information provided is deemed reliable, but is not guaranteed to be accurate and should be independently verified.
All data is obtained from various sources and may not have been verified by broker or MLS GRID. Supplied Open House Information is subject to change without notice. All information should be independently reviewed and verified for accuracy. Properties may or may not be listed by the office/agent presenting the information. Some IDX listings have been excluded from this website.
Listings courtesy of MARIS MLS as distributed by MLS GRID.
Based on information submitted to the MLS GRID
Ask me questions while you tour the home.