NOT LISTED FOR SALE

Estimated Value: $367,000 - $428,000

4 Beds
2.5 Baths
2,330 Sq Ft
$175/Sq Ft Est. Value

Sale Details

Date Sold: November 17, 2023

Last sale price $395,000 $170 Per Sq Ft

Est. 3% increase in value since last sale

Current estimated payment $2,748 / mo

88 Days on Market

Highlights

  • Clubhouse
  • Fireplace in Primary Bedroom
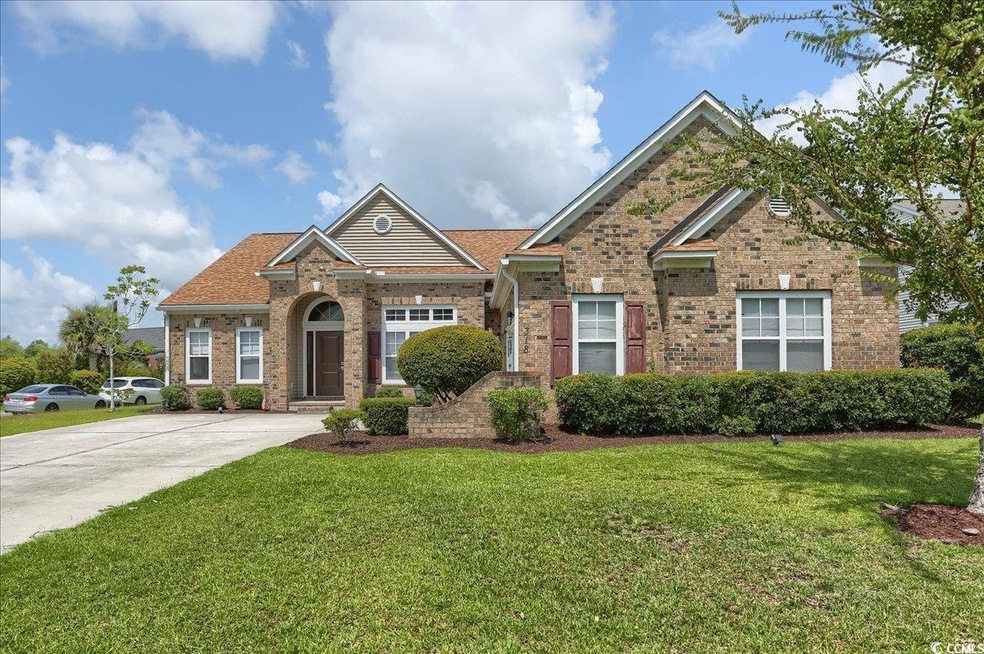
  • Ranch Style House
  • River Oaks Elementary School Rated A-
  • Soaking Tub and Shower Combination in Primary Bathroom
  • Corner Lot

About This Home

As of November 2023

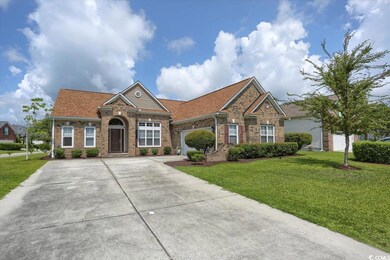
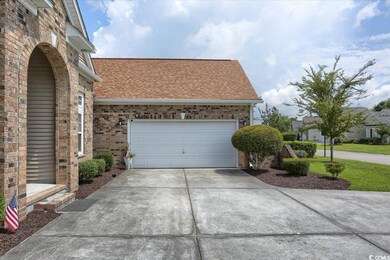
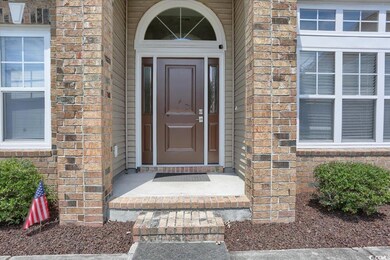
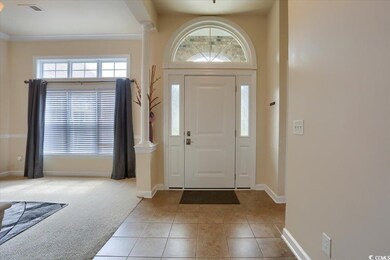
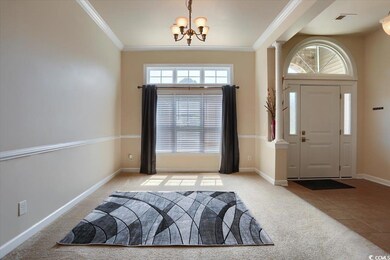
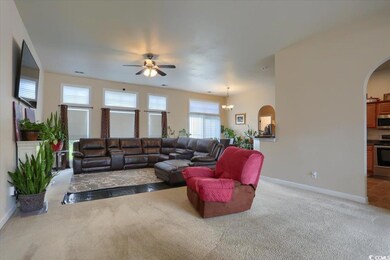
GORGEOUS home on a private corner lot. Welcome home to Berkshire Forest. Enjoy this beautiful 4 bedroom ranch style home and all the incredible amenities of Berkshire Forest. This is the highly desired Canterbury model featuring 4 bedrooms, 2.5 bathrooms, and a side load two-car garage. A few perks include a brand new HVAC unit, a sprinkler system in place, and the living room is roughed for a fire place if you'd like to add one! As you enter the foyer, you are greeted with the formal dining area that is separated from the living room with elegant white beams. There are beautiful arched entryways throughout the home and the master bedroom boasts a beautiful tray ceiling. In the master bathroom you'll find double vanity sinks, walk-in shower, and luxurious separate bathtub. The large backyard is great for raising a family and entertaining. Berkshire Forest community is second to none. It offers an amenity center that is perfect for entertaining and recreational activities. The community clubhouse has a wonderful workout facility, catering kitchen, common areas for dining and entertaining, gas fireplaces, gas grills, hot tubs, tennis courts, basketball court, pickleball courts, bocce ball, 32-acre recreational lake, playground, pools, lazy river and splash pad! Inquire with your agent today and don't wait until it's too late for this one!

Last Agent to Sell the Property

Gerald 'Jerry' Aherne

CENTURY 21 Broadhurst License #119665 Listed on: 07/14/2023

CENTURY 21 Broadhurst

Last Buyer's Agent

Linda Kyzer

Grand Strand Homes & Land License #99125

Home Details

Home Type

  • Single Family

Year Built

  • Built in 2006

Lot Details

  • 12,632 Sq Ft Lot
  • Fenced
  • Corner Lot
  • Sprinkler System

HOA Fees

  • $100 Monthly HOA Fees

Parking

  • 2 Car Attached Garage
  • Garage Door Opener

Home Design

  • Ranch Style House
  • Brick Exterior Construction
  • Slab Foundation

Interior Spaces

  • 2,330 Sq Ft Home
  • Tray Ceiling
  • Ceiling Fan
  • Insulated Doors
  • Formal Dining Room
  • Pull Down Stairs to Attic

Kitchen

  • Breakfast Bar
  • Range
  • Microwave
  • Dishwasher
  • Stainless Steel Appliances
  • Disposal

Flooring

  • Carpet
  • Tile

Bedrooms and Bathrooms

  • 4 Bedrooms
  • Fireplace in Primary Bedroom
  • Bathroom on Main Level
  • Dual Vanity Sinks in Primary Bathroom
  • Soaking Tub and Shower Combination in Primary Bathroom

Laundry

  • Laundry Room
  • Washer and Dryer Hookup

Outdoor Features

  • Patio

Schools

  • River Oaks Elementary School
  • Ocean Bay Middle School
  • Carolina Forest High School

Utilities

  • Central Heating and Cooling System
  • Underground Utilities
  • Water Heater
  • Phone Available
  • Cable TV Available

Listing and Financial Details

  • Long Term Rental Allowed

Community Details

Overview

  • Association fees include electric common, pool service, manager, common maint/repair, security, recreation facilities, legal and accounting
  • The community has rules related to fencing, allowable golf cart usage in the community

Recreation

  • Tennis Courts
  • Community Pool

Additional Features

  • Clubhouse
  • Security

Home Details

Home Type

Single Family

Year Built

Built in 2006

Lot Details

0.29 Acres

HOA Fees

$100 per month

Parking

6

Listing Details

  • Lot Description: Corner
  • Amenities Available: Home Owners Assoc. Fees, Restrictions, Clubhouse/Rec/Facilities, Pool - Outdoor Community, Tennis Court, Security, Long Term Rental Allowed, Owner Allowed Motorcycle, Owner Allowed Golf Cart, Tenant Allowed Golf Cart, Owner Allowed Pet
  • Estimated Year Built: 2006
  • Class: Residential
  • Construction Status: Resale
  • Floor Cover: Tile, Carpeting
  • HOA Fee Frequency: Monthly
  • Heating And Cooling: Central Heat, Central Air, Electric
  • Monthly HOA as Calculated: 100
  • HOA Management Company: AAM - Tim Zachary - (843)236-7287
  • Living Room Type: Ceiling Fan
  • Lvt Date: 07/17/2023
  • Style: Ranch
  • Type Of Parking: Attached 2-Car
  • Total Heated Sq Ft: 2330
  • Geo Subdivision: SC
  • Section Subdivision: Berkshire Forest-Carolina Forest
  • Special Features: None
  • Property Sub Type: Detached
  • Year Built: 2006

Interior Features

  • Interior Amenities: Garage Door Opener, Stairs To Attic, Wshr/Dryer Connection
  • Other Rooms: 1st Floor Bedrooms, 1st Floor Baths, Laundry/Utility
  • Primary Bathroom: Double Sink, Shower, Tray Ceiling, Tub
  • Kitchen Type: Range, Dishwasher, Garbage Disposal, Refrigerator, Microwave, Breakfast Bar, Pantry, Stainless Steel Apps.
  • Master Bedroom Type: Ceiling Fan, 1st Flr Level, Fireplace, Tray Ceiling
  • Bedrooms: 4
  • Dining Room Type: Formal, Tray Ceiling
  • Formal Dining: Yes
  • Full Bathrooms: 2
  • Half Bathrooms: 1
  • Levels: Single Level
  • Total Sq Ft: 2867

Exterior Features

  • Exterior Features: Patio, Fencing, Lawn Sprinkler, Insulated Doors/Windows
  • Exterior Finish: Brick Veneer
  • Foundation: Slab
  • Number Of Acres: 0.29

Garage/Parking

  • Type: Detached

Utilities

  • Water Heater: Electric
  • Utilities Available: Electricity, Water Public, Sewer, Cable Tv, Underground Utilities, Telephone

Condo/Co-op/Association

  • HOA Fee Includes: Electric Common, Pool Service, Manager, Common Maint/Repair, Security, Recreation Facilities, Legal And Accounting

Lot Info

  • Zoning: Res

MLS Schools

  • Elementary School: River Oaks Elementary
  • HighSchool: Carolina Forest High School
  • Middle School: Ocean Bay Middle School

Range of Values:

--
Value Increase
--
Percent Increase
--
Adjusted for Inflation
Collateral Analytics

Collateral Analytics Collateral Analytics AVMs (Automated Valuation Model) employ a number of statistical approaches combined with neighborhood-specific comparable selection guarantees the most up-to-date and precise valuations.

Not Available

Collateral Analytics does not have data for the current month. Please view the chart for historical values.

ICE

ICE Mortgage Technology ICE Mortgage Technology’s AVM (Automated Valuation Model) is a state-of-the-art online residential property valuation tool that provides a quick and accurate estimate of the value of almost any home in the U.S.

Not Available

ICE Mortgage Technology does not have data for the current month. Please view the chart for historical values.

First American

First American First American Data & Analytics’ next-generation AVM combines unrivaled data assets with a blended ensemble of valuation models to produce highly accurate, reliable valuations you can trust.

Not Available

First American does not have data for the current month. Please view the chart for historical values.

Quantarium

Quantarium Quantarium’s valuation service, repeatedly proven the industry’s most accurate and comprehensive, is supercharged with a self-learning and auto-tuning AI engine that continually becomes smarter and more accurate as it processes daily inputs from the industry’s leading RE data lake.

Not Available

Quantarium does not have data for the current month. Please view the chart for historical values.

Average Value
Not Available
List Price
Sold Price
Create a Home Valuation Report for This Property
The Home Valuation Report is an in-depth analysis detailing your home's value as well as a comparison with similar homes in the area

Home Values in the Area

Source: Public Records

Average Home Value in this Area


Source: Public Records

Property History

We collect this data history from publicly available records. To have your information removed, we recommend requesting removal directly through your county’s website.

Date Event Price List to Sale Price per Sq Ft Prior Sale
11/17/2023 11/17/23 Sold $395,000 -2.5% $170 / Sq Ft
09/28/2023 09/28/23 Price Changed $405,000 -2.4% $174 / Sq Ft
09/18/2023 09/18/23 Price Changed $415,000 -1.7% $178 / Sq Ft
09/13/2023 09/13/23 Price Changed $422,000 -0.7% $181 / Sq Ft
09/01/2023 09/01/23 Price Changed $425,000 -0.9% $182 / Sq Ft
08/15/2023 08/15/23 Price Changed $429,000 -0.2% $184 / Sq Ft
07/26/2023 07/26/23 Price Changed $430,000 -2.1% $185 / Sq Ft
07/14/2023 07/14/23 For Sale $439,000 +41.2% $188 / Sq Ft
04/13/2021 04/13/21 Sold $311,000 -1.2% $134 / Sq Ft View Prior Sale
10/22/2020 10/22/20 For Sale $314,900 -- $135 / Sq Ft
Source: Coastal Carolinas Association of REALTORS®

Agents Affiliated with this Home

  • Section Image
  • Section Image
  • Section Image
See All Agents

Map

Source: Coastal Carolinas Association of REALTORS®

MLS Number: 2314051

Coastal Carolinas Association of REALTORS®

APN: 41908030002

Your Personal Tour Guide

Ask me questions while you tour the home.